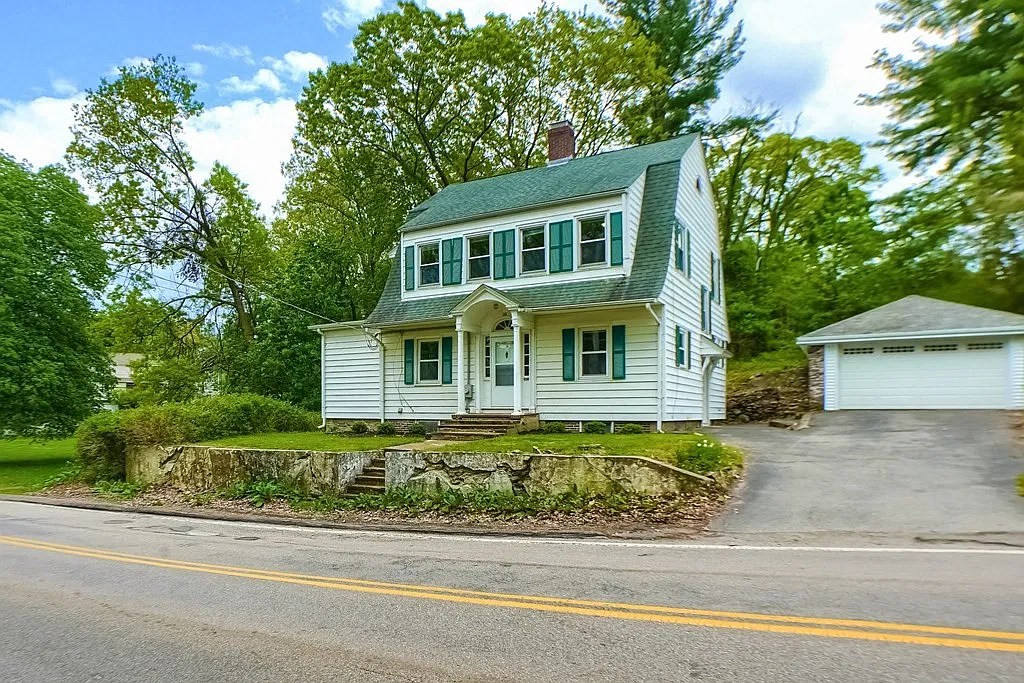
The Francis Massey House
Along Mylod Street in Norwood, Massachusetts, a collection of nineteenth and early twentieth-century homes reflects the town’s gradual transition from a rural community into a growing suburb. Among these properties is 18 Mylod Street, a Dutch Colonial Revival residence believed to have been constructed around 1923–1924. Historically known as the Francis Massey House, the property represents a later period of development along a street whose history extends well beyond the twentieth century.
In October 1990, the property was documented by Edward W. Gordon for the Norwood Historical Commission. His Massachusetts Historical Commission inventory identified Francis A. Massey as the home’s original owner and provided an architectural description of the residence. Through additional research into Norfolk County deeds, federal census records, historical subdivision plans, and local building permits, a more detailed history of the property and its changing ownership has emerged.
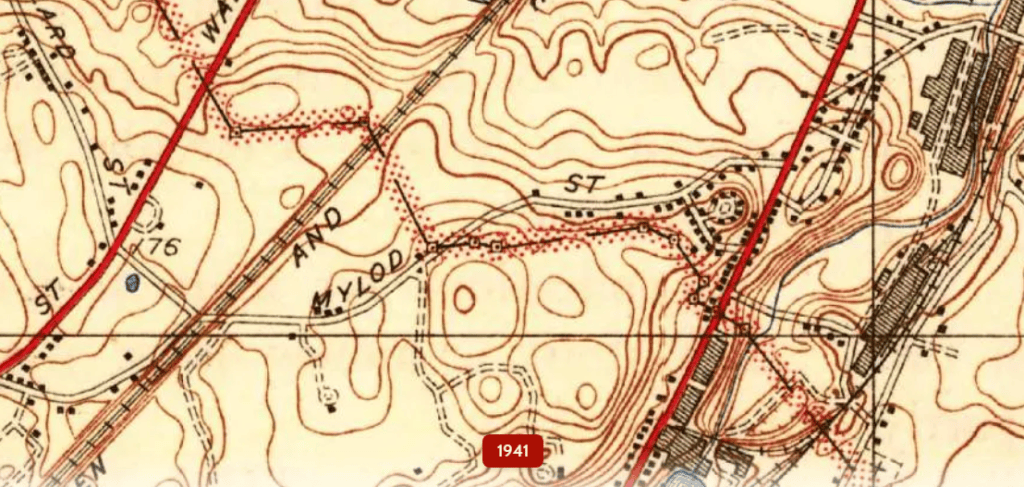
The Early History of Mylod Street
Before the construction of 18 Mylod Street, the surrounding area was considerably different from the residential neighborhood that exists today. According to the 1990 Massachusetts Historical Commission inventory, Mylod Street likely originated during the first decade of the nineteenth century as a country road connecting the Norfolk and Bristol Turnpike, now Washington Street, with East Walpole.
During the nineteenth century, the road was characterized by scattered farmhouses and open land. Several of these early residences remained standing when the historical inventory was completed in 1990, illustrating the street’s rural beginnings. Unlike residential neighborhoods developed during a single building boom, Mylod Street evolved over generations, with newer houses gradually appearing alongside much older properties.
By the early twentieth century, Norwood was experiencing continued residential growth. Land that had once been part of larger holdings was divided into smaller building lots, allowing for the construction of additional single-family homes. The development of 18 Mylod Street during the 1920s reflects this changing landscape, as the town’s existing roads became increasingly suburban in character.
The House
18 Mylod Street is an example of Dutch Colonial Revival architecture, a style that gained considerable popularity throughout the United States during the early twentieth century. The style draws inspiration from earlier American colonial buildings while incorporating the proportions and conveniences of modern suburban housing.
The home’s most distinctive feature is its gambrel roof, characterized by two slopes on each side, with the lower portion descending at a steeper angle. At 18 Mylod Street, the roof features flared eaves that extend slightly beyond the first floor, creating the broad profile associated with Dutch Colonial Revival homes. A series of dormers provides additional light and space to the upper story, while lunette windows beneath the gambrel ends contribute to the building’s architectural character.
The front facade is arranged symmetrically, with a central entrance flanked by windows. A small gabled porch supported by Tuscan columns provides a decorative entrance, while the front door features sidelights and a semicircular fanlight. These classical details reflect the broader Colonial Revival movement, which remained popular in American residential architecture throughout the early twentieth century.
When the Massachusetts Historical Commission surveyed the property in 1990, the house retained original wood trim despite having been covered in aluminum siding. The inventory also documented a stone foundation and what appeared to be a one-story addition along the eastern side of the residence.
Although the architect and builder remain unknown, Gordon suggested that the house may have been constructed by Milton Howard, a prolific Norwood builder active from the late nineteenth century into the early twentieth century. Howard reportedly advertised Dutch Colonial Revival homes during the 1920s, making his possible involvement worth considering. However, no building contract or other documentation has been identified to confirm this association.
The Massachusetts Historical Commission estimated the construction date as circa 1923–1924, based on historical Norwood directories. While an exact year has not been independently established, the estimated date is consistent with the property’s early land transactions and the architectural character of the residence.
The Land and Its Earliest Owners
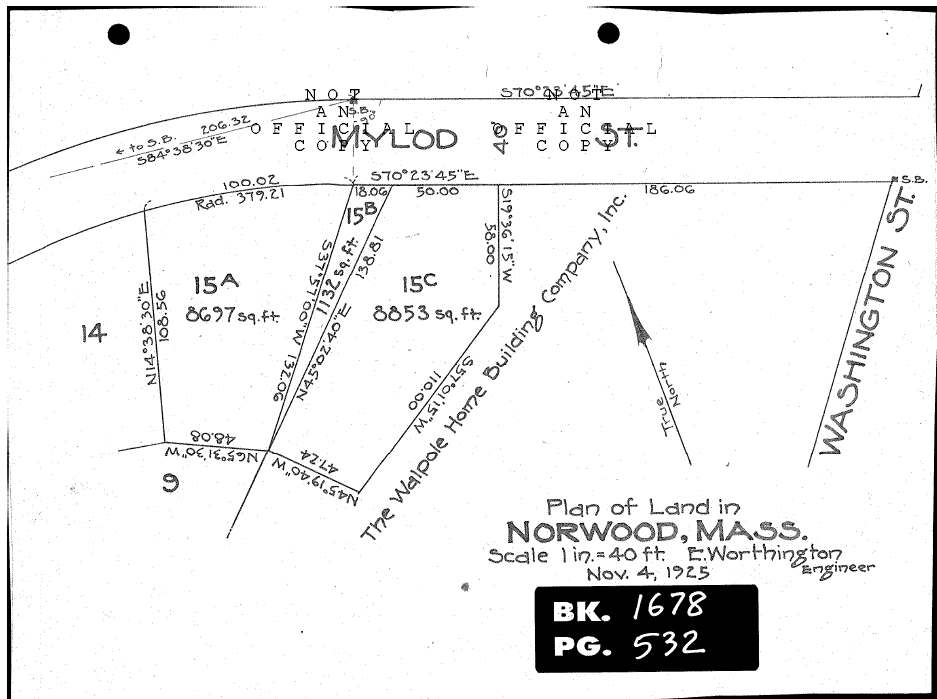
The documented history of the property begins with the subdivision of land along Mylod Street during the early 1920s. A plan prepared by E. Worthington in May 1921 identified the future property as Lot 15, reflecting the gradual division of land for residential development.
In September 1923, Fred Nordblom conveyed land to Francis A. Massey. The transaction was recorded in the Norfolk County Registry of Deeds in Book 1571, Page 224. This purchase marked the beginning of Massey’s documented association with the property and coincided with the period in which the house is believed to have been constructed.
Massey subsequently acquired additional land from the Walpole Home Building Company on November 11, 1925, recorded in Book 1673, Page 99. Interestingly, this deed contained restrictions governing the construction and design of buildings for a period of ten years. Such restrictions were not unusual in developing residential neighborhoods, as property owners and developers sought to maintain certain standards for future construction.
A second subdivision plan, prepared by E. Worthington in November 1925, further detailed the division of the original land into smaller parcels, including Lots 15A, 15B, and 15C. Later deeds repeatedly reference Lots 15B and 15C, illustrating how the present property was assembled through multiple transactions rather than a single land purchase.
These early documents provide an important glimpse into the development of Mylod Street, showing how larger parcels were divided and transferred as Norwood continued to expand.
18 Mylod Street
Historical research by Echoes of a Home
Selected recorded conveyances
Francis and Mary Massey
Francis A. Massey was already a Norwood resident before acquiring property on Mylod Street. According to the historical inventory, he lived at 1285 Washington Street during the 1910s and was employed as a machinist and later as a manager. His occupations reflect Norwood’s industrial economy during a period when manufacturing provided employment for many local residents.
By 1930, Francis was living on Mylod Street with his wife, Mary S. Massey, and their two children. The federal census recorded Francis, age 36, Mary, age 35, their son Francis Jr., age 12, and their daughter Dorothy, age 5. Francis was employed as a manager at a paper mill, and the family owned their home, which was valued at approximately $7,000.
Interestingly, the 1930 census recorded the family at 22 Mylod Street rather than number 18. By 1940, the Massey household appeared at 20 Mylod Street. These differences raise questions about historical street numbering and the relationship between the family’s residence and the property identified in the 1990 inventory. Although the inventory associates Francis Massey with 18 Mylod Street, the census records do not independently establish that the family occupied the present residence at that address.
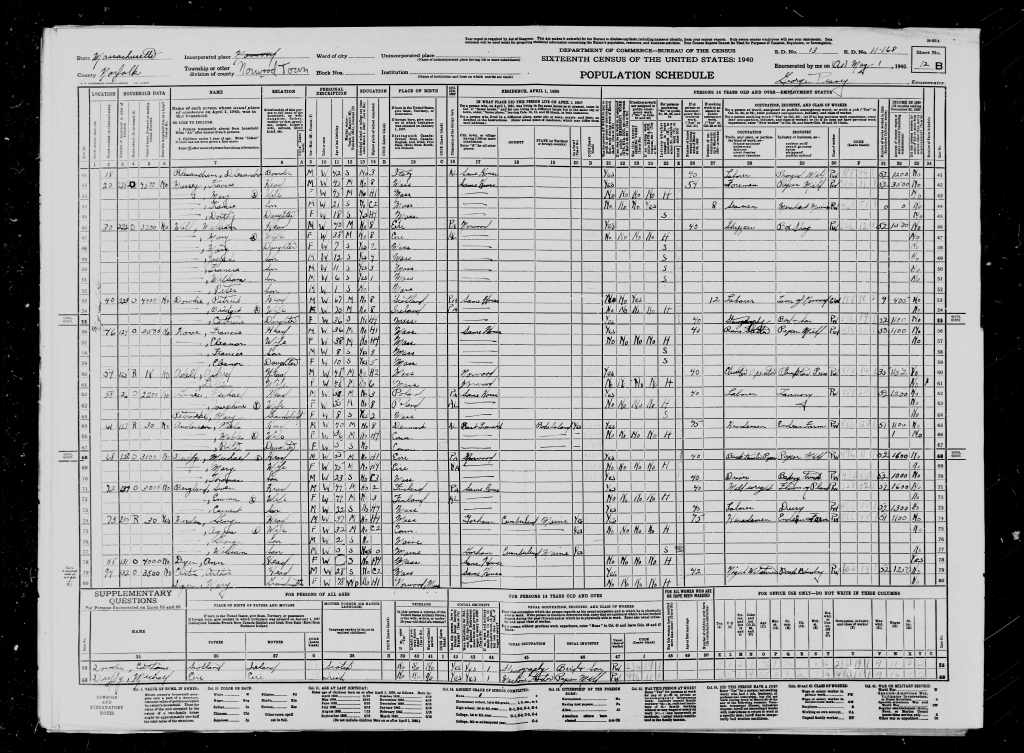
On July 10, 1929, Francis conveyed the property to Mary S. Massey, recorded in Book 1854, Page 313. Mary retained ownership until November 5, 1935, when she conveyed the property to Attilio and Carolina Tronti, recorded in Book 2090, Page 131.
The transaction marked the end of the Massey family’s documented ownership of the property, although their association with Mylod Street remains an important part of its early history.
The Tronti Family and a Building Permit
Following the Massey ownership period, the property passed to Attilio and Carolina Tronti in November 1935. Their ownership introduced another interesting chapter in the building’s history, particularly through a construction permit recorded during the following decade.
On May 23, 1946, the Town of Norwood issued Building Permit No. 2577 to Attilio Tronti. The permit identified John E. Bamber as the builder and described the proposed work as a dwelling with an attached garage, at an estimated cost of $7,500.
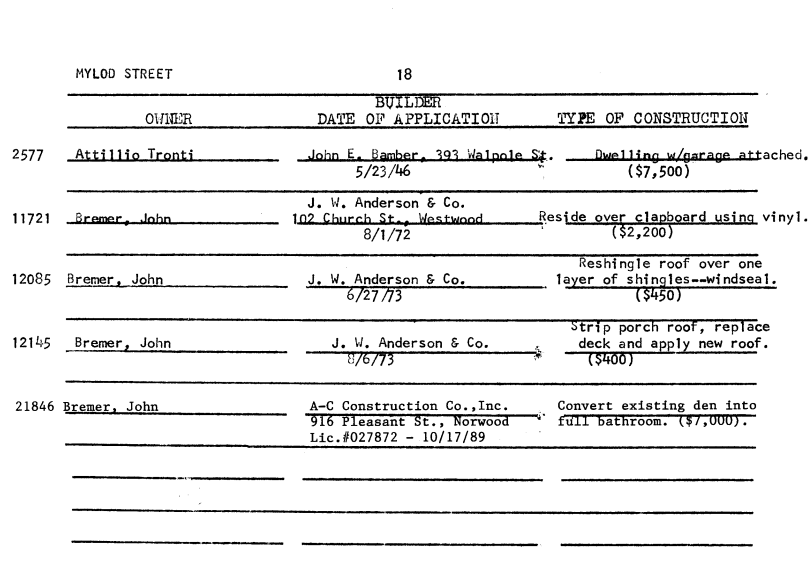
This record is noteworthy because the Massachusetts Historical Commission estimated that the residence was constructed around 1923–1924. Although the 1946 permit clearly documents a substantial residential building project, the available permit listing does not establish precisely how the work relates to the earlier house. Without additional construction records, it remains unclear whether the permit concerned new construction, replacement construction, or another phase of development.
For this reason, the estimated construction date recorded in the 1990 historical inventory remains the basis for dating the house, while the 1946 permit provides an additional piece of evidence concerning the property’s development.
By April 3, 1947, the property was conveyed by Paul W. and Marie Mueller Keppler to George B. and Helen D. Pulsifer, recorded in Book 2671, Page 558. The available deed research does not fully establish the intervening ownership between the Tronti family and the Kepplers, leaving a small gap in the documented chain of title.
The Pulsifer and Bremer Families
George B. and Helen D. Pulsifer acquired the property in April 1947 and retained ownership for approximately eight years. On October 13, 1955, they conveyed the residence to John and Mae L. Bremer, recorded in Book 3414, Page 577.
The Bremer family would become one of the property’s longest-associated owners, retaining an interest in the residence for more than six decades. Their ownership spanned a period when many older Norwood houses underwent improvements to meet changing expectations of modern living.
Local building permits document several alterations during these years. On August 1, 1972, a permit was issued for the installation of siding over the existing clapboard exterior. Additional permits followed in 1973, including work involving roof shingles on June 27 and the porch roof on August 6. These improvements helped maintain the exterior while introducing newer materials.
Another alteration occurred on October 17, 1989, when a permit documented the conversion of a den into a full bathroom. While relatively modest, this change illustrates how the interior of the residence was adapted over time to accommodate the needs of its occupants.
On June 9, 1992, a deed recorded in Book 9376, Page 360 documented a transfer involving the Bremer Family Trust and Janna Bremer. The property remained associated with the family for several additional years.
On February 8, 2016, three separate deeds were recorded, documenting a series of ownership transfers. The first involved the Bremer Family Trust and Cheryl Tredo conveying an interest to Cheryl Tredo and Janna M. Bremer. A second deed transferred an interest from Janna M. Bremer to Cheryl R. Tredo and Andrea L. Lamar. The third conveyed the property from Cheryl R. Tredo, Andrea L. Lamar, and William Tredo to Mark Blanchette.
These transactions, recorded consecutively in Norfolk County Deed Book 33842, Pages 343, 345, and 348, marked another transition in the property’s ownership history.
The property was subsequently conveyed to Jean Samedi in September 2022, followed by a June 2023 conveyance involving Samedi and Monique Riebe.
A Changing Neighborhood
The history of 18 Mylod Street cannot be separated from the development of the surrounding neighborhood. What began as a rural roadway connecting Norwood with East Walpole gradually became a residential street containing houses from several different periods of the town’s history.
The early subdivision plans provide evidence of this transformation, showing how land was divided into individual parcels during the 1920s. The construction of Dutch Colonial Revival homes during this period reflected a growing preference for suburban residences that combined traditional architectural appearances with more modern living arrangements.
Despite later changes to the property, the house retains the recognizable architectural features documented by the Massachusetts Historical Commission in 1990. Its gambrel roof, symmetrical facade, and classical entrance details remain important elements of its historical character.
The property also illustrates how houses continue to evolve after their initial construction. Exterior siding, roof improvements, and interior alterations are all part of the building’s history, representing the decisions made by successive owners over generations.
Closing Reflection
The history of 18 Mylod Street offers a glimpse into Norwood’s residential development during the early twentieth century. From its origins as part of a subdivided parcel of land to its identification as the Francis Massey House, the property reflects the town’s gradual transformation from a rural community into a suburban landscape.
Its ownership history connects the residence to several families, including the Masseys, Trontis, Pulsifers, and Bremers, while its architectural features preserve an example of the Dutch Colonial Revival style popular during the 1920s.
One of the more interesting aspects of researching this property has been the discovery that historical records do not always provide a complete or straightforward account. The changing addresses associated with the Massey family and the 1946 building permit introduce questions that remain unresolved, even as the broader history of the property becomes clearer.
These uncertainties are part of what makes house-history research so interesting. Deeds, census records, historical inventories, and building permits each preserve different pieces of information, and together they help reconstruct the story of a property over time.
More than a century after the earliest documented land transactions, 18 Mylod Street remains a reminder of the families, architectural traditions, and neighborhood changes that have shaped Norwood’s history.
Thank you for reading!
Sources
- Digital Commonwealth. Digital Collections of Massachusetts Historical Materials. https://www.digitalcommonwealth.org/.
- Library of Congress, Geography and Map Division. Digital Collections. https://www.loc.gov/maps/.
- Massachusetts Historical Commission. Francis Massey House, 18 Mylod Street, Norwood, Massachusetts. Form B, Inventory No. NRD.84. Prepared by Edward W. Gordon for the Norwood Historical Commission, October 1990. https://mhc-macris.net/.
- Norfolk County Registry of Deeds. Property Deeds and Recorded Subdivision Plans for 18 Mylod Street, Norwood, Massachusetts. Deed Books 1571, 1673, 1854, 2090, 2671, 3414, 9376, and 33842. https://www.norfolkdeeds.org/.
- Town of Norwood. Historical Building Permit Records, 1927–1991. Building permits and alterations associated with 18 Mylod Street.
- United States Bureau of the Census. Fifteenth Census of the United States, 1930. Population Schedule, Norwood, Norfolk County, Massachusetts.
- United States Bureau of the Census. Sixteenth Census of the United States, 1940. Population Schedule, Norwood, Norfolk County, Massachusetts.
- Worthington, E. Subdivision Plans of Land on Mylod Street, Norwood, Massachusetts. May 1921 and November 4, 1925.
- Norwood Town Directories, circa 1923–1924, as referenced in the Massachusetts Historical Commission inventory.


Leave a Reply