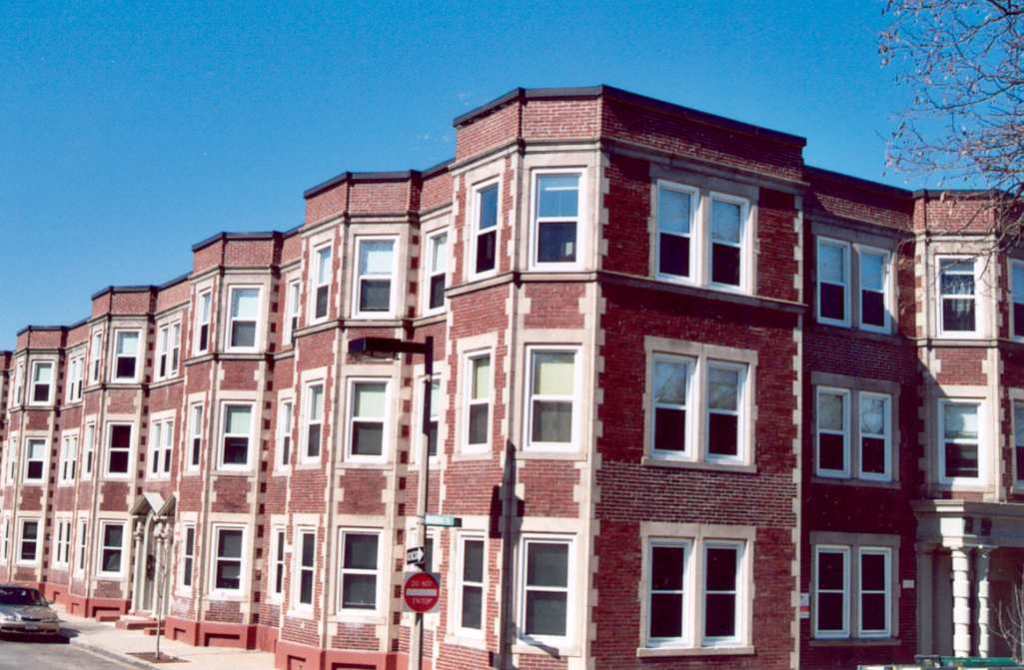
The Simon Hurwitz Apartments in Egleston Square, Roxbury. Developed between 1911 and 1912, the buildings represent a period of rapid residential expansion in Boston’s neighborhoods. Courtesy of Jamaica Plain Historical Society
An Unexpected Discovery
When researching the history of a property, I often find that the most interesting discoveries are not necessarily the ones I originally set out to make. What begins as a search for an old deed or the name of a former homeowner can lead to an entirely different story. This was the case when I began investigating an apartment building at 19 Melvin Avenue in Brighton, Massachusetts.
My initial interest was simple. A close friend lived in the building, and I wanted to learn more about its history. While examining historical maps and property records, I encountered the name Simon Hurwitz, an individual associated with the development of the surrounding neighborhood. A search for his name led me to a collection of apartment buildings in Egleston Square, followed by historical newspaper articles, architectural surveys, and records documenting his personal and professional life.
What interested me most was that Hurwitz had not begun his career as a prominent architect or wealthy landowner. He was a carpenter who eventually became involved in the construction and development of substantial residential and commercial properties throughout Boston. His story reflects a period when the city’s expanding population, transportation improvements, and growing acceptance of apartment living transformed neighborhoods that had once consisted primarily of private estates and detached residences.
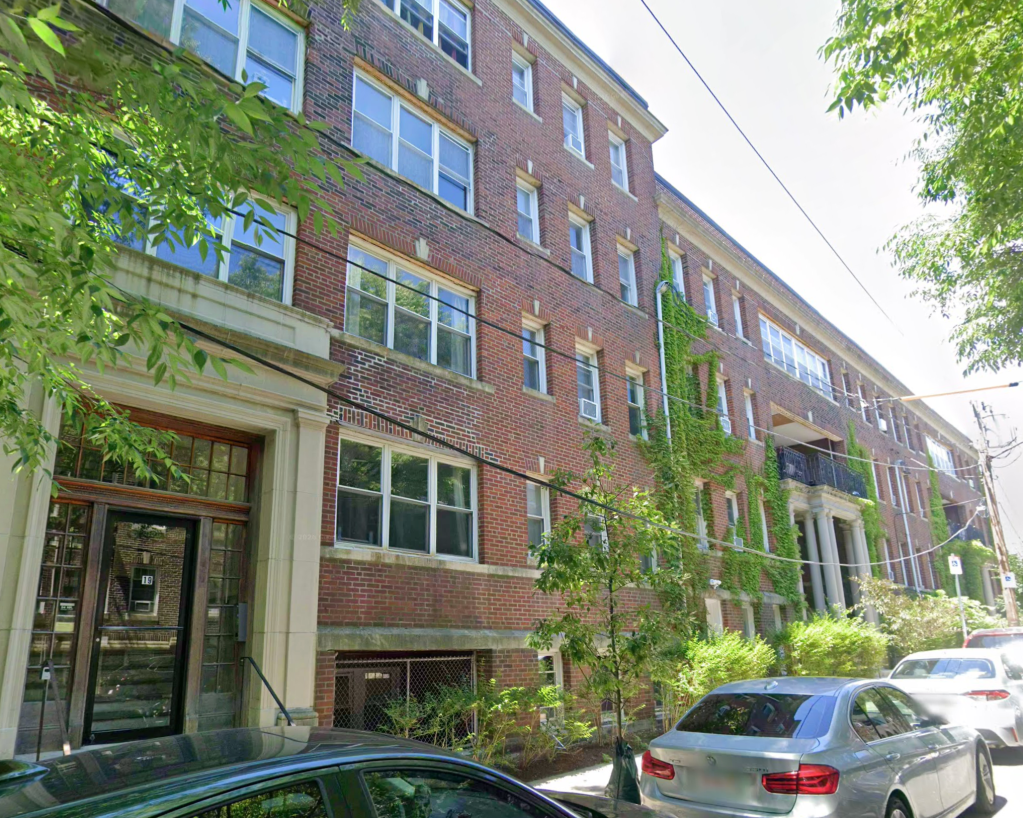
Although my research began at Melvin Avenue, it quickly became apparent that the history of Simon Hurwitz extended far beyond a single apartment building.
From Russia to Boston
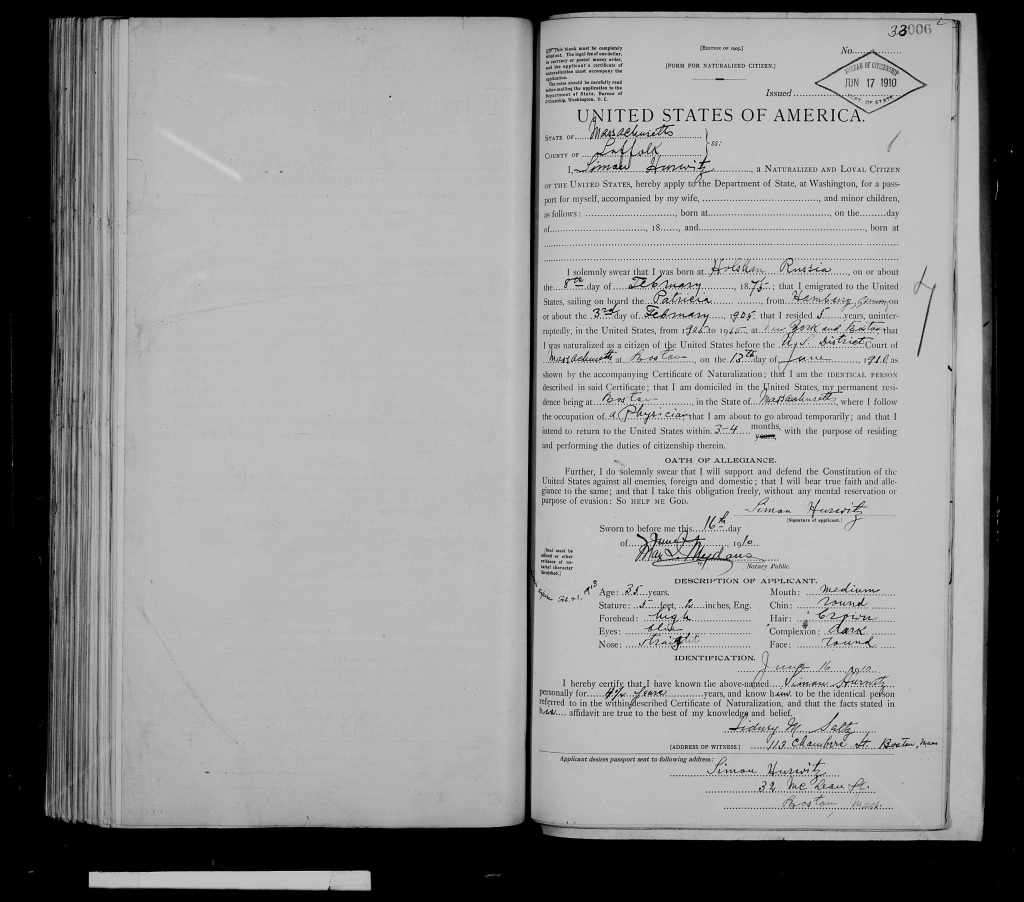
Simon Hurwitz was born in the Russian Empire during the early 1870s. His surviving records provide somewhat different information about his birth and immigration, a common challenge when researching individuals who immigrated to the United States during the nineteenth century. His 1910 passport application identifies his birthplace as Poltava, Russia, and records his arrival in the United States in February 1890, traveling from Hamburg, Germany, to New York.
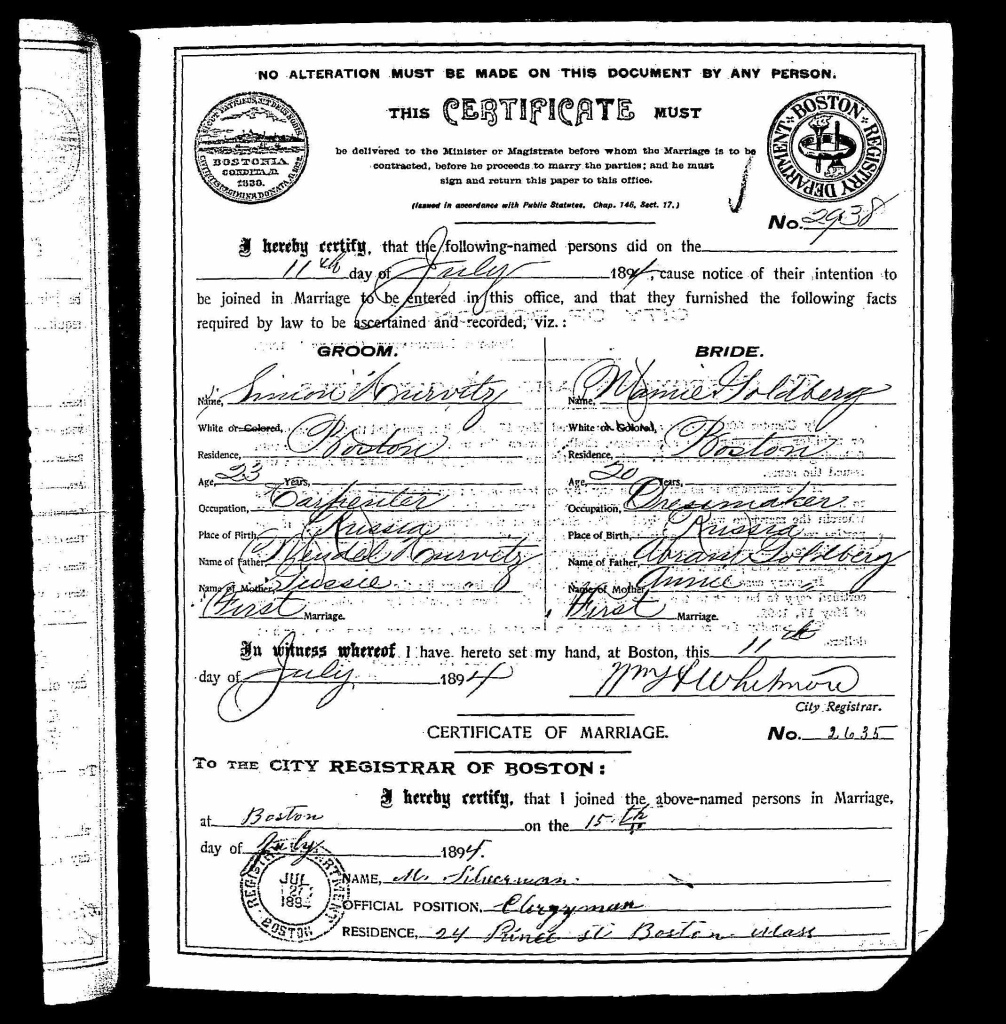
By the mid-1890s, Hurwitz had settled in Boston and established himself in the building trades. On July 15, 1894, he married Mamie Goldberg, also recorded as Minnie or Mary Goldberg, in Boston. Their marriage record identifies Hurwitz as a carpenter and lists both individuals as residents of the city.
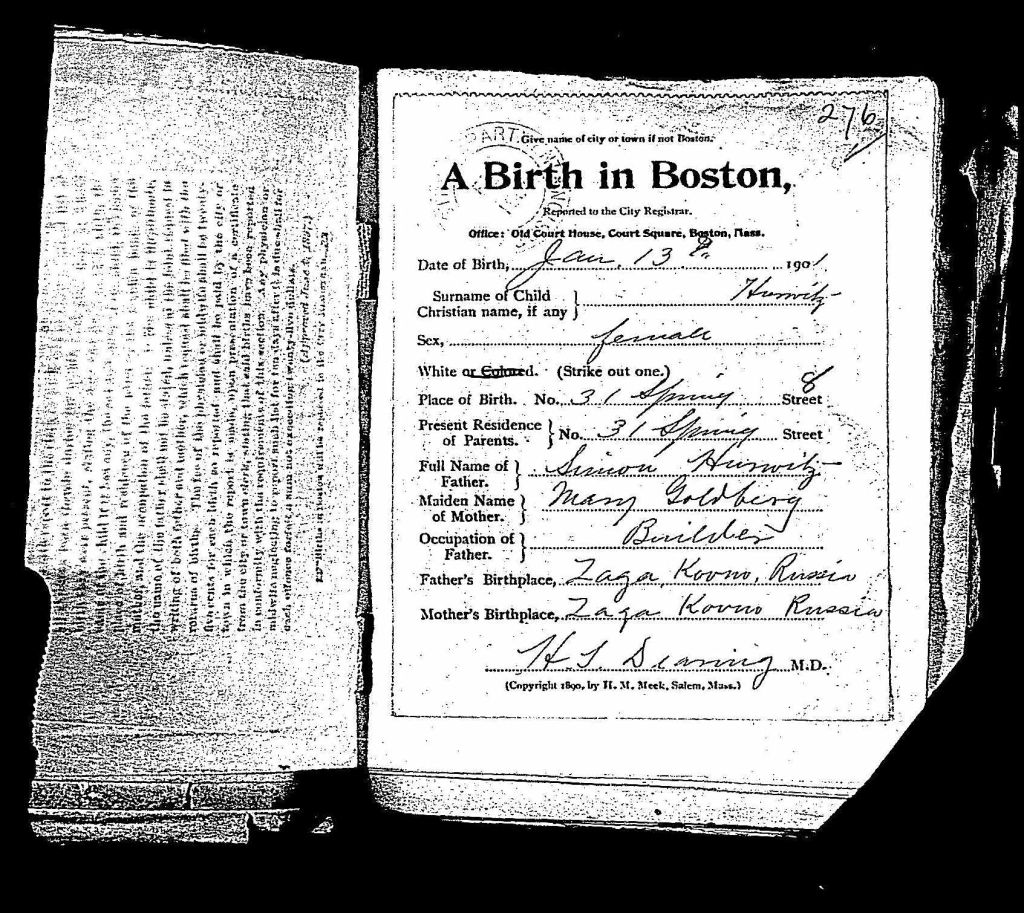
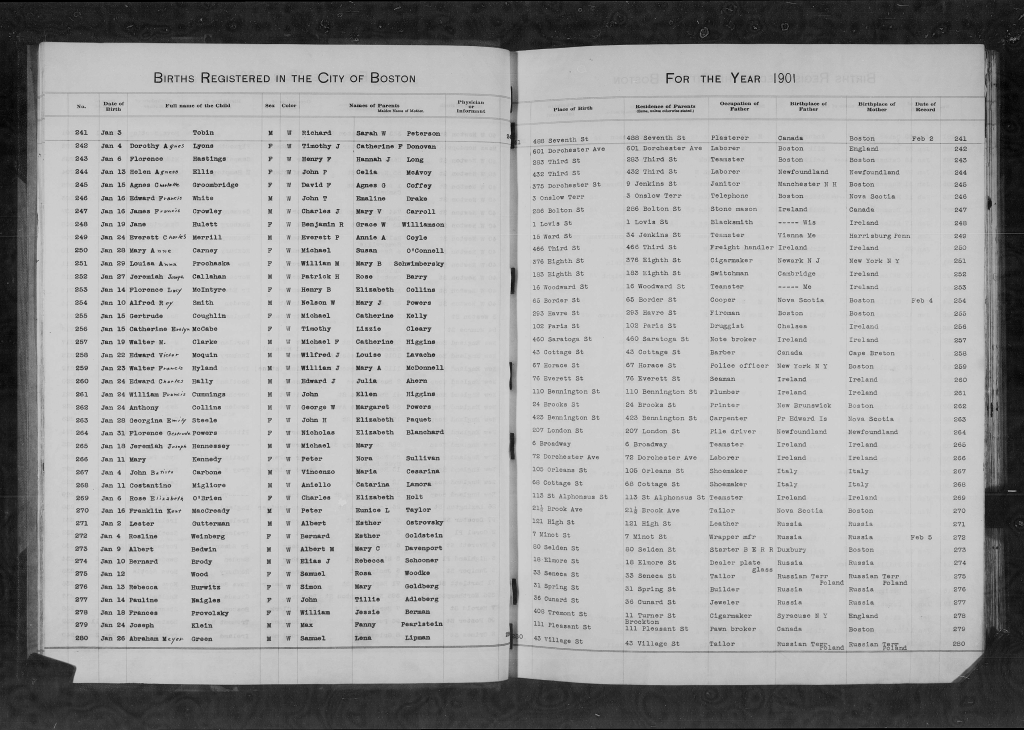
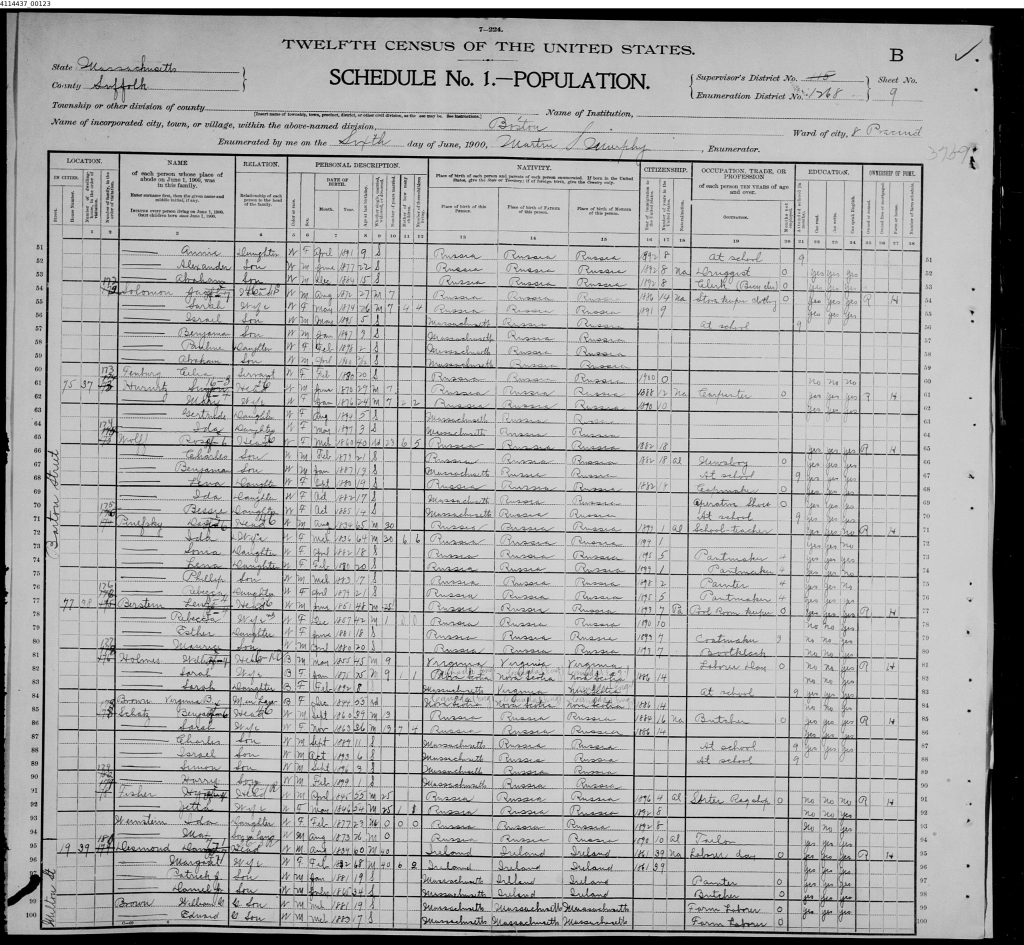
The couple went on to have three daughters: Gertrude, Ida, and Rebecca. The 1900 United States Census records the family living in Boston, with Simon employed as a carpenter. By the time their youngest daughter, Rebecca, was born on January 13, 1901, the family was living at 31 Spring Street. Her birth certificate identifies Simon’s occupation as a builder rather than a carpenter.
Although the distinction may appear minor, it provides an interesting glimpse into his developing career. Within only a few years, Hurwitz had begun identifying himself with the broader construction industry rather than solely with the carpentry trade.
His 1910 passport application offers another glimpse into his personal history. By this time, Hurwitz had become a naturalized American citizen and was living in Boston. The application records his physical description and bears his signature, providing a rare personal document among the many property and business records associated with his name.
Together, these records reveal a man who arrived in the United States as a young immigrant, established a family, and gradually built a career in Boston’s expanding construction industry.
Building Along Blue Hill Avenue
By 1906, Hurwitz was involved in a substantial commercial and residential development along Blue Hill Avenue in Roxbury. The project occupied the western side of Blue Hill Avenue between Brunswick and Intervale streets, in an area that had experienced considerable growth during the preceding decades.
According to a Massachusetts Historical Commission inventory prepared in 2018, the land had originally formed part of the estate of Samuel Little, president of the National Rockland Bank. By 1899, the surrounding block had been subdivided but remained largely undeveloped. This changed in 1906, when a continuous row of eight mixed-use buildings was constructed along Blue Hill Avenue.
The development, associated with Hurwitz and designed by architect Frederick Albert Norcross, combined commercial storefronts on the ground floor with residential apartments above. Constructed of brick in the Renaissance Revival style, the buildings featured decorative stonework, arched upper-story windows, and architectural detailing that created a unified appearance along the street.
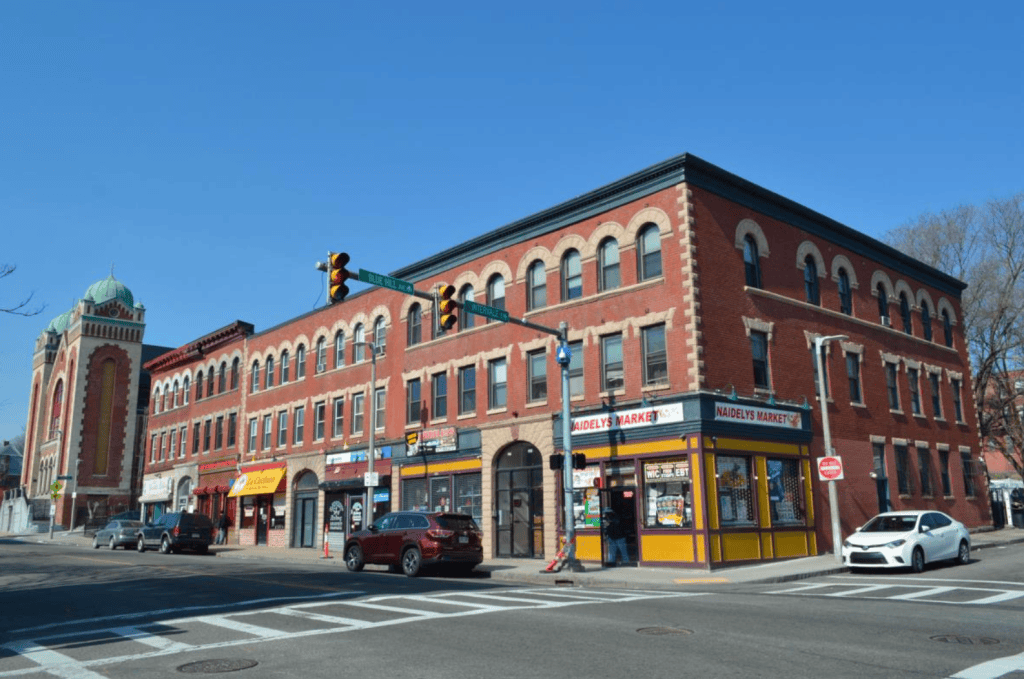
The development was particularly significant because of its relationship to the surrounding community. During the early twentieth century, Roxbury was home to a growing population of Jewish immigrants, many of whom had arrived from Russia and Eastern Europe. The 2018 survey documented that the apartments were occupied predominantly by Russian Jewish immigrants in 1910. By 1918, the storefronts accommodated businesses including Lazarus Kuttner’s barber shop at 373 Blue Hill Avenue, Aaron Coleman’s bakery at 383 Blue Hill Avenue, and Selig Rachkowsky’s bookstore at 389 Blue Hill Avenue.
The nearby Adath Jeshurun synagogue at 397 Blue Hill Avenue was also designed by Frederick Norcross and completed in 1906. Its proximity to the residential and commercial buildings suggests a relationship between the neighborhood’s housing, businesses, and religious institutions. The Massachusetts Historical Commission survey raises the possibility that the buildings formed part of a broader, coordinated development, although the extent of that planning has not been conclusively established.
The original row of eight buildings was later reduced when the southernmost pair was demolished in 1995. The remaining buildings continue to occupy much of the block between Brunswick and Intervale streets.
In 2018, the Massachusetts Historical Commission evaluated the surviving buildings as eligible for listing in the National Register of Historic Places as part of a potential historic district. Their significance was attributed to both their architectural character and their association with the development of Roxbury’s Jewish immigrant community.
Hurwitz’s involvement in the Blue Hill Avenue development demonstrates that his career extended beyond individual residential buildings. By the first decade of the twentieth century, he was associated with substantial projects that combined housing, commerce, and neighborhood development.
The Transformation of Egleston Square
One of Hurwitz’s most substantial documented projects began on September 6, 1910, when he purchased approximately two acres of the former Charles M. Clapp estate in Egleston Square.
Clapp, a businessman associated with the Aetna Rubber Company, had owned a substantial residence overlooking Walnut Park. His property represented an earlier period of Roxbury’s development, when large private estates occupied land that would later become increasingly valuable for multifamily housing.
Hurwitz transformed the former estate into a collection of fourteen brick apartment houses constructed between 1911 and 1912. The development introduced two new streets, Waldren Road and Wardman Road, and included buildings along Walnut Park and Westminster Avenue.
He employed architects Frederick Albert Norcross and Thomas M. James, both of whom were active in Boston’s growing apartment construction industry. James designed detached apartment buildings at 50 Walnut Park, 65 Westminster Avenue, and 15 Waldren Road, while Norcross designed several of the attached buildings along Wardman Road and Westminster Avenue.
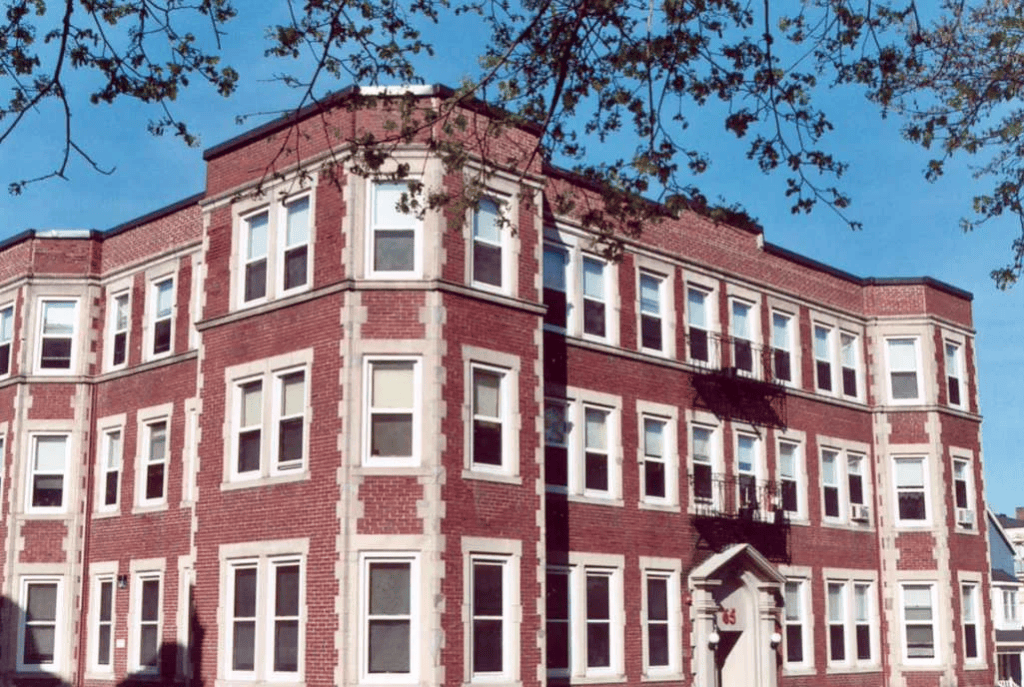
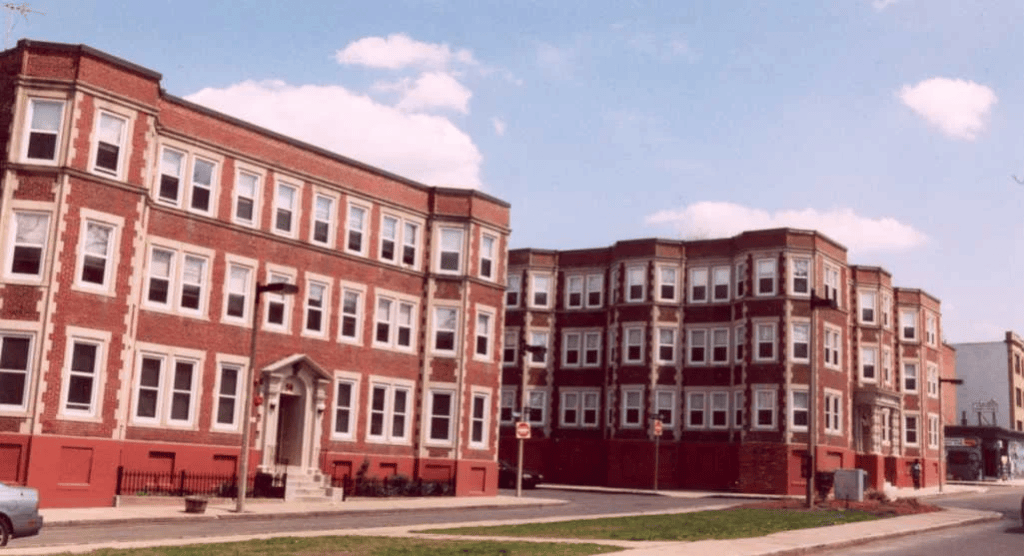
The construction records provide a detailed picture of the scale of the project. A permit for the six-family building at 50 Walnut Park was issued on November 23, 1910, and the building was completed on December 11, 1911. At 15 Waldren Road, construction was completed on March 29, 1912. The attached buildings at 60 Walnut Park and 19 Wardman Road were completed in September 1912, with an estimated construction cost of $42,000.
The development at 7–17 Wardman Road contained twenty-seven apartments distributed among three attached buildings. Designed by Norcross, the buildings featured projecting window bays and Classical Revival entrances, creating a continuous residential streetscape.
What had once been a private estate became a densely developed collection of apartment houses. This transformation reflected broader changes occurring throughout Boston during the early twentieth century, as improved public transportation and demand for rental housing encouraged the development of multifamily buildings outside the city’s traditional downtown neighborhoods.
Hurwitz’s project was not simply the construction of fourteen separate buildings. It involved acquiring land, introducing new streets, coordinating architects, and creating an entirely new residential environment. Waldren and Wardman roads remained private ways until they were taken over and rebuilt by the City of Boston in 1927 and 1928.
Many of the buildings survive today. In September 2000, the nonprofit organization Urban Edge acquired several of the former Hurwitz properties for approximately $1.94 million. The following year, the organization undertook a substantial rehabilitation project, investing approximately $10.7 million in improvements to the apartment buildings.
The continued use of these buildings more than a century after their construction illustrates the lasting influence of early twentieth-century residential development on Boston’s neighborhoods.
Financial Difficulties
Although Hurwitz’s developments represented substantial investments, his professional career was not without financial difficulties. On January 12, 1915, the Boston Daily Globe published an article detailing bankruptcy proceedings involving the builder.
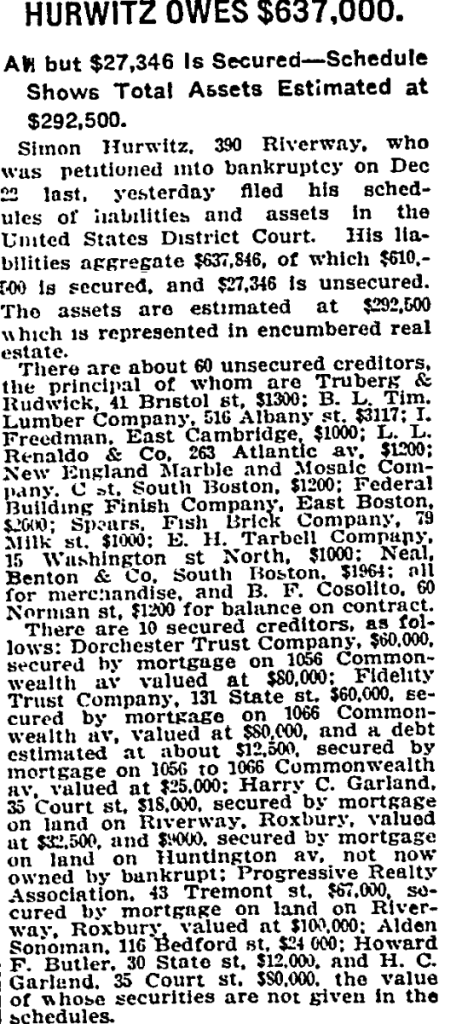
The newspaper reported that Hurwitz owed approximately $637,846, while his estimated assets totaled $292,500. The figures are particularly striking when considered alongside the scale of his earlier developments. Only a few years after completing the Egleston Square apartment houses, Hurwitz was facing liabilities that substantially exceeded the estimated value of his assets.
The proceedings provide an important reminder that substantial construction activity did not necessarily guarantee financial stability. Developing apartment buildings required access to capital, and the acquisition of land, construction expenses, and mortgage obligations could create considerable financial exposure.
The newspaper article provides only a snapshot of Hurwitz’s financial circumstances. It does not establish the complete reasons for his bankruptcy or explain how the proceedings were ultimately resolved. Nevertheless, it reveals an important aspect of his career that is not immediately apparent from the buildings themselves.
Hurwitz continued to appear in later records, suggesting that the bankruptcy did not mark the end of his involvement in Boston real estate. I reached out to the Kansas City Record Collection of Massachusetts to inquire about my findings.
A Family Milestone
Two years after the bankruptcy report, the Hurwitz family appeared in the Boston Daily Globe for a very different reason. On February 7, 1917, the newspaper published an announcement describing the wedding of Simon and Mamie’s daughter, Gertrude Hurwitz, to Philip J. Aronson.
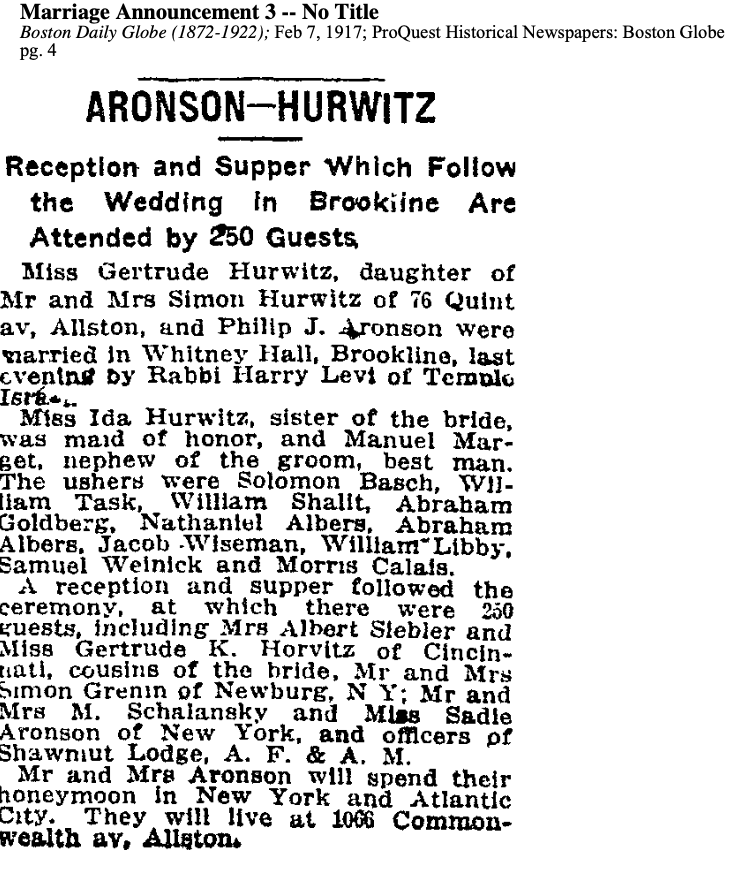
The couple had married on February 6 in Brookline, with Rabbi Harry Levi officiating. According to the announcement, approximately 250 guests attended the reception and supper following the ceremony.
The article identified Gertrude as the daughter of Mr. and Mrs. Simon Hurwitz of 76 Quint Avenue in Allston. Her sister Ida served as maid of honor, while other relatives and friends participated in the wedding celebration.
The announcement offers a glimpse into the family’s social life beyond Hurwitz’s professional activities. While property records and newspaper reports primarily document his work as a builder and his financial obligations, the marriage announcement reveals a family participating in Boston’s social and religious community.
Returning to Brighton: Elizabeth Avenue and Melvin Avenue
My research into Simon Hurwitz began with an apartment building at 19 Melvin Avenue in Brighton. Unlike the developments in Roxbury, this property was situated in the Summit-Kelton area, a neighborhood characterized by its hills, winding streets, and substantial early twentieth-century apartment buildings.
Historical maps provide a particularly useful record of the area’s transformation. On the 1909 Bromley atlas, the land that would eventually become Melvin Avenue had not yet been laid out as a residential street. By 1916, a new street known as Elizabeth Avenue appeared between Commonwealth Avenue and Allston Street, although much of the surrounding land remained undeveloped.
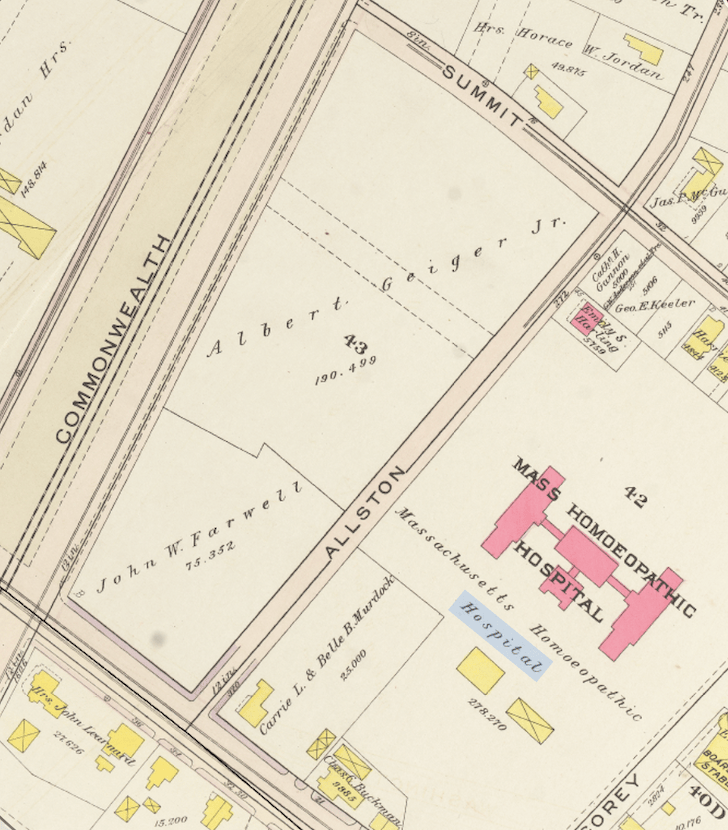
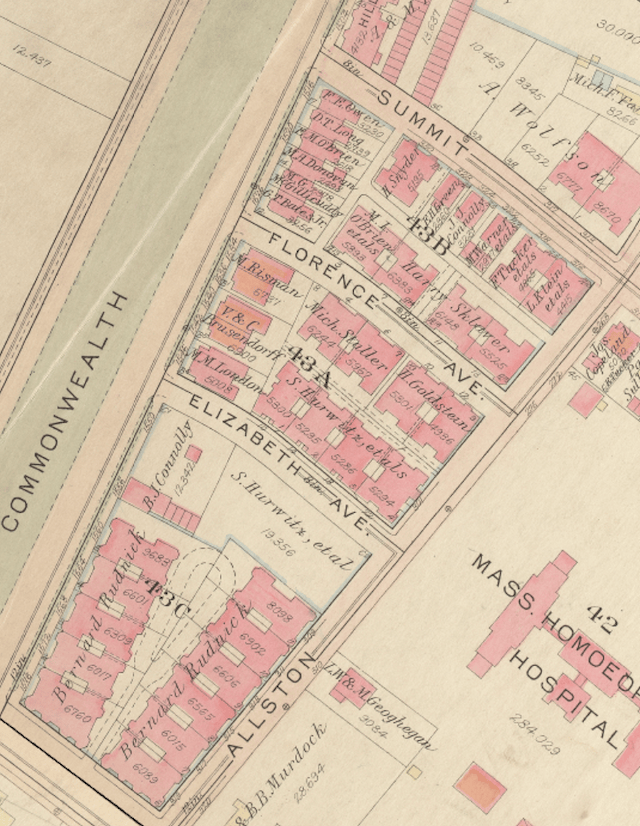
By 1925, the landscape had changed considerably. Rows of apartment buildings occupied much of the surrounding neighborhood, reflecting the rapid growth of multifamily housing in Allston-Brighton during the early twentieth century.
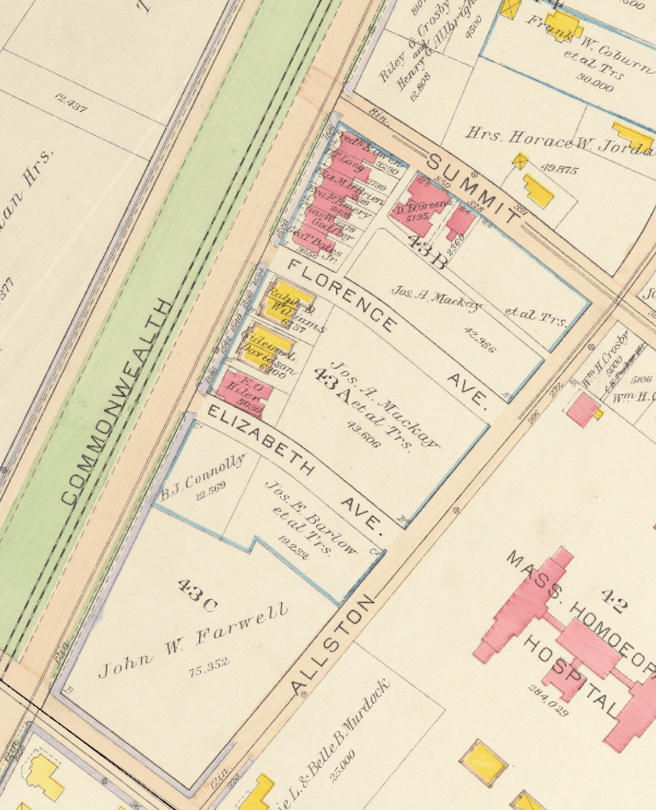
The 1925 atlas identifies S. Hurwitz and others as owners of property along Elizabeth Avenue. This discovery initially led me to investigate Hurwitz’s involvement in the neighborhood and ultimately brought me to the buildings associated with his name elsewhere in Boston.
A Massachusetts Historical Commission inventory of the Summit Avenue–Kelton Road area, prepared in 1996, provides a more direct connection. The survey identifies the apartment complex at 301 Allston Street and 11–19 Melvin Avenue as having been constructed in 1924 and designed by the architectural firm Silverman, Brown and Hienan.
According to the survey, the complex was originally owned by Simon Hurwitz and a Mr. Goldberg, whom the report describes as prominent real estate developers and contractors in Allston-Brighton during the 1920s and 1930s. The survey also suggests that Elizabeth Avenue may have been named in honor of Goldberg’s wife, although this explanation has not been independently confirmed.
Another surviving document provides evidence of Hurwitz’s financial connection to the area. A mortgage discharge recorded in 1972 references an original mortgage involving Simon Hurwitz and Goldberg, dated October 23, 1927, and recorded in Suffolk County Deed Book 1946, Page 355. Although the discharge was recorded decades after the original transaction, it offers an additional lead for tracing the ownership and financing of the properties.
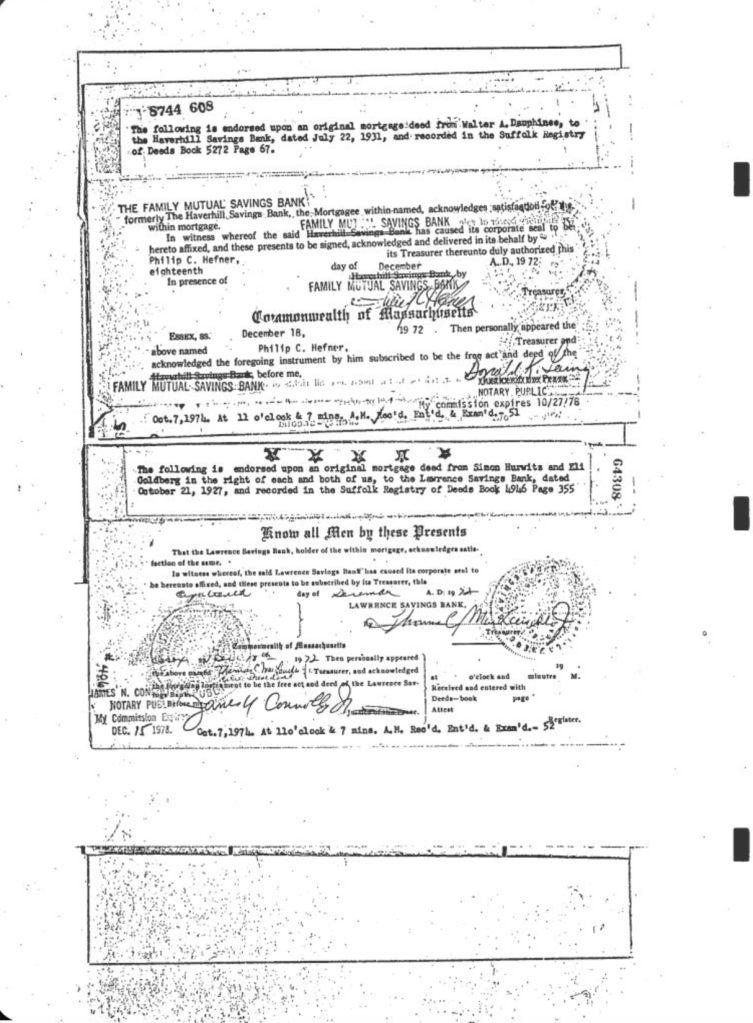
Taken together, the historical atlases, architectural survey, and mortgage reference establish a documented association between Hurwitz and property development in this part of Brighton. However, the precise relationship between the individual parcels, buildings, and mortgage transactions requires further examination of the original deeds.
What began as a search for the history of one apartment building had led me to a much larger story about a man whose work extended across Boston.
The Buildings That Remain
Simon Hurwitz’s career reflects a period of considerable change in Boston’s residential landscape. Beginning as a carpenter, he became involved in the construction and development of substantial apartment buildings and mixed-use commercial properties during the early twentieth century.
His buildings along Blue Hill Avenue illustrate the relationship between housing, commerce, and immigrant communities in Roxbury. His development in Egleston Square demonstrates how private estates were transformed into densely populated residential neighborhoods. His association with Melvin Avenue reveals how similar patterns of development reached Allston-Brighton during the 1920s.
His financial history also complicates the story. Although Hurwitz was responsible for substantial construction projects, the bankruptcy proceedings of 1915 reveal that real estate development carried considerable financial risks. The buildings that remain standing tell us about his professional achievements, but the surviving records provide a more complete picture of the individual behind them.
I originally intended to research a single apartment building. Instead, I discovered a Russian immigrant who worked as a carpenter, raised a family in Boston, and became involved in the development of numerous residential properties across the city.
Although questions remain about his later career, finances, and individual property transactions, the surviving buildings offer a tangible record of his contribution to Boston’s built environment.
Not every historically significant building is a mansion, monument, or celebrated architectural landmark. Sometimes the most interesting histories are found in the ordinary apartment buildings and commercial storefronts that have continued to serve their neighborhoods for generations.
Sources
- United States Census Bureau. Twelfth Census of the United States, 1900. Simon Hurwitz household, Boston, Massachusetts.
- Commonwealth of Massachusetts. Marriage record of Simon Hurwitz and Mamie (Minnie) Goldberg, 1894.
- Commonwealth of Massachusetts. Birth certificate of Rebecca Hurwitz, January 13, 1901. Boston, Massachusetts.
- Commonwealth of Massachusetts. Birth register entry for Rebecca Hurwitz, 1901. Boston, Massachusetts.
- United States Department of State. Passport application of Simon Hurwitz, 1910. National Archives and Records Administration.
- Boston Daily Globe. Report on the bankruptcy proceedings of Simon Hurwitz, January 12, 1915.
- Commonwealth of Massachusetts. Marriage record of Gertrude Hurwitz and Philip J. Aronson, February 6, 1917.
- Boston Daily Globe. Marriage announcement of Gertrude Hurwitz and Philip J. Aronson, February 7, 1917.
- Massachusetts Historical Commission. Simon Hurwitz Commercial Buildings, BOS.AEX. Prepared by the Public Archaeology Laboratory for the Boston Landmarks Commission, May 2018.
- Massachusetts Historical Commission. Simon Hurwitz Apartments, BOS.ABP. Prepared by Leslie Donovan, 2013.
- Massachusetts Historical Commission. Summit Avenue–Kelton Road Area, BOS.KJ. Prepared by Edward W. Gordon for the Boston Landmarks Commission, 1996.
- Massachusetts Historical Commission. Simon Hurwitz Building, BOS.18029, 375A–381 Blue Hill Avenue, Roxbury. Massachusetts Cultural Resource Information System (MACRIS).
- G. W. Bromley & Co. Atlas of the City of Boston, 1909. Norman B. Leventhal Map & Education Center, Boston Public Library. https://atlascope.leventhalmap.org/
- G. W. Bromley & Co. Atlas of the City of Boston, 1916. Norman B. Leventhal Map & Education Center, Boston Public Library. https://atlascope.leventhalmap.org/
- G. W. Bromley & Co. Atlas of the City of Boston, 1925. Norman B. Leventhal Map & Education Center, Boston Public Library. https://atlascope.leventhalmap.org/
- Suffolk County Registry of Deeds. Mortgage involving Simon Hurwitz and Goldberg, dated October 23, 1927, Book 1946, Page 355, as referenced in a mortgage discharge recorded in 1972.
- Jamaica Plain Historical Society. “The Origin of Egleston Square’s Name.” February 11, 2018. https://www.jphs.org/locales/2018/2/11/the-origin-of-egleston-squares-name
- Massachusetts Historical Commission. Massachusetts Cultural Resource Information System (MACRIS).https://mhc-macris.net/
- Boston Landmarks Commission. Historic building and area inventory records, City of Boston. https://www.boston.gov/departments/landmarks-commission
- Norman B. Leventhal Map & Education Center. Atlascope Boston. Boston Public Library. https://atlascope.leventhalmap.org/


Leave a Reply