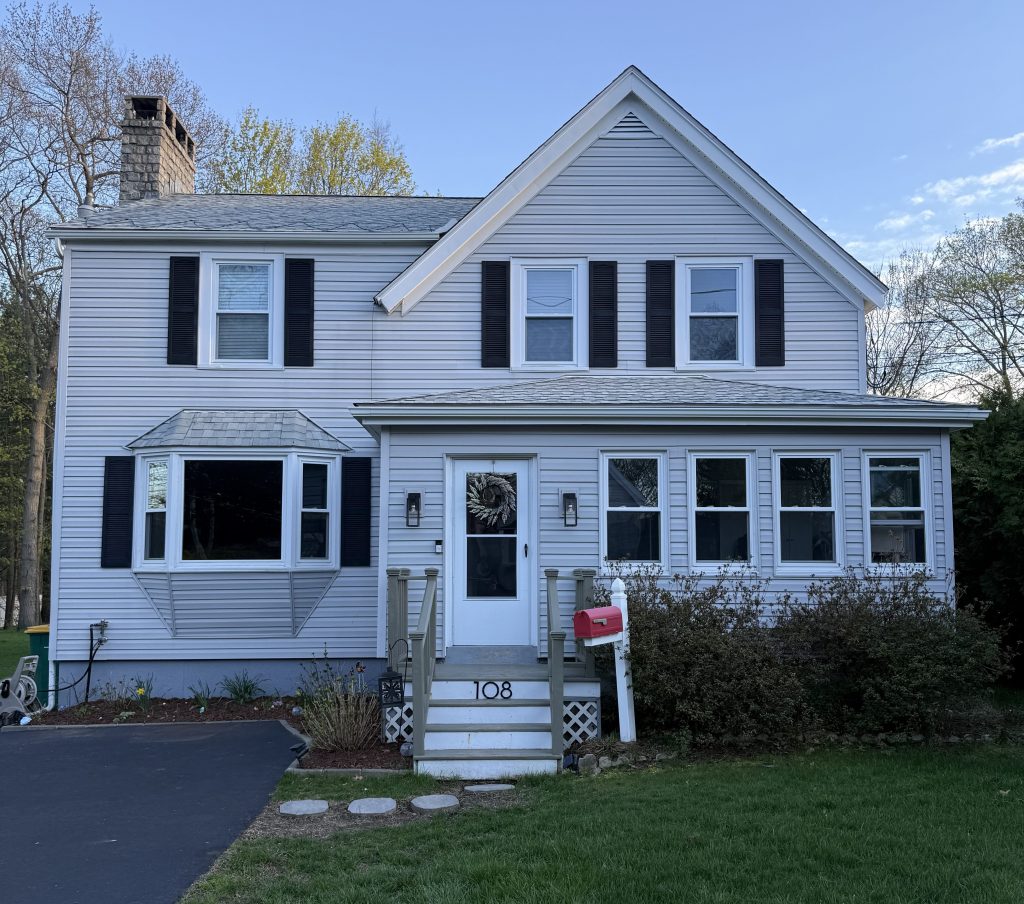
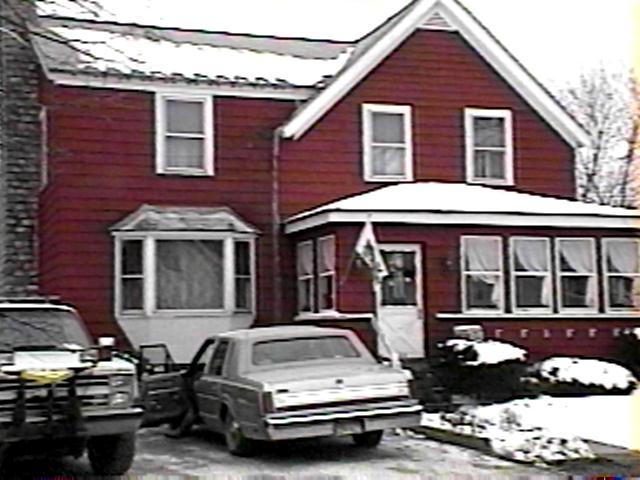
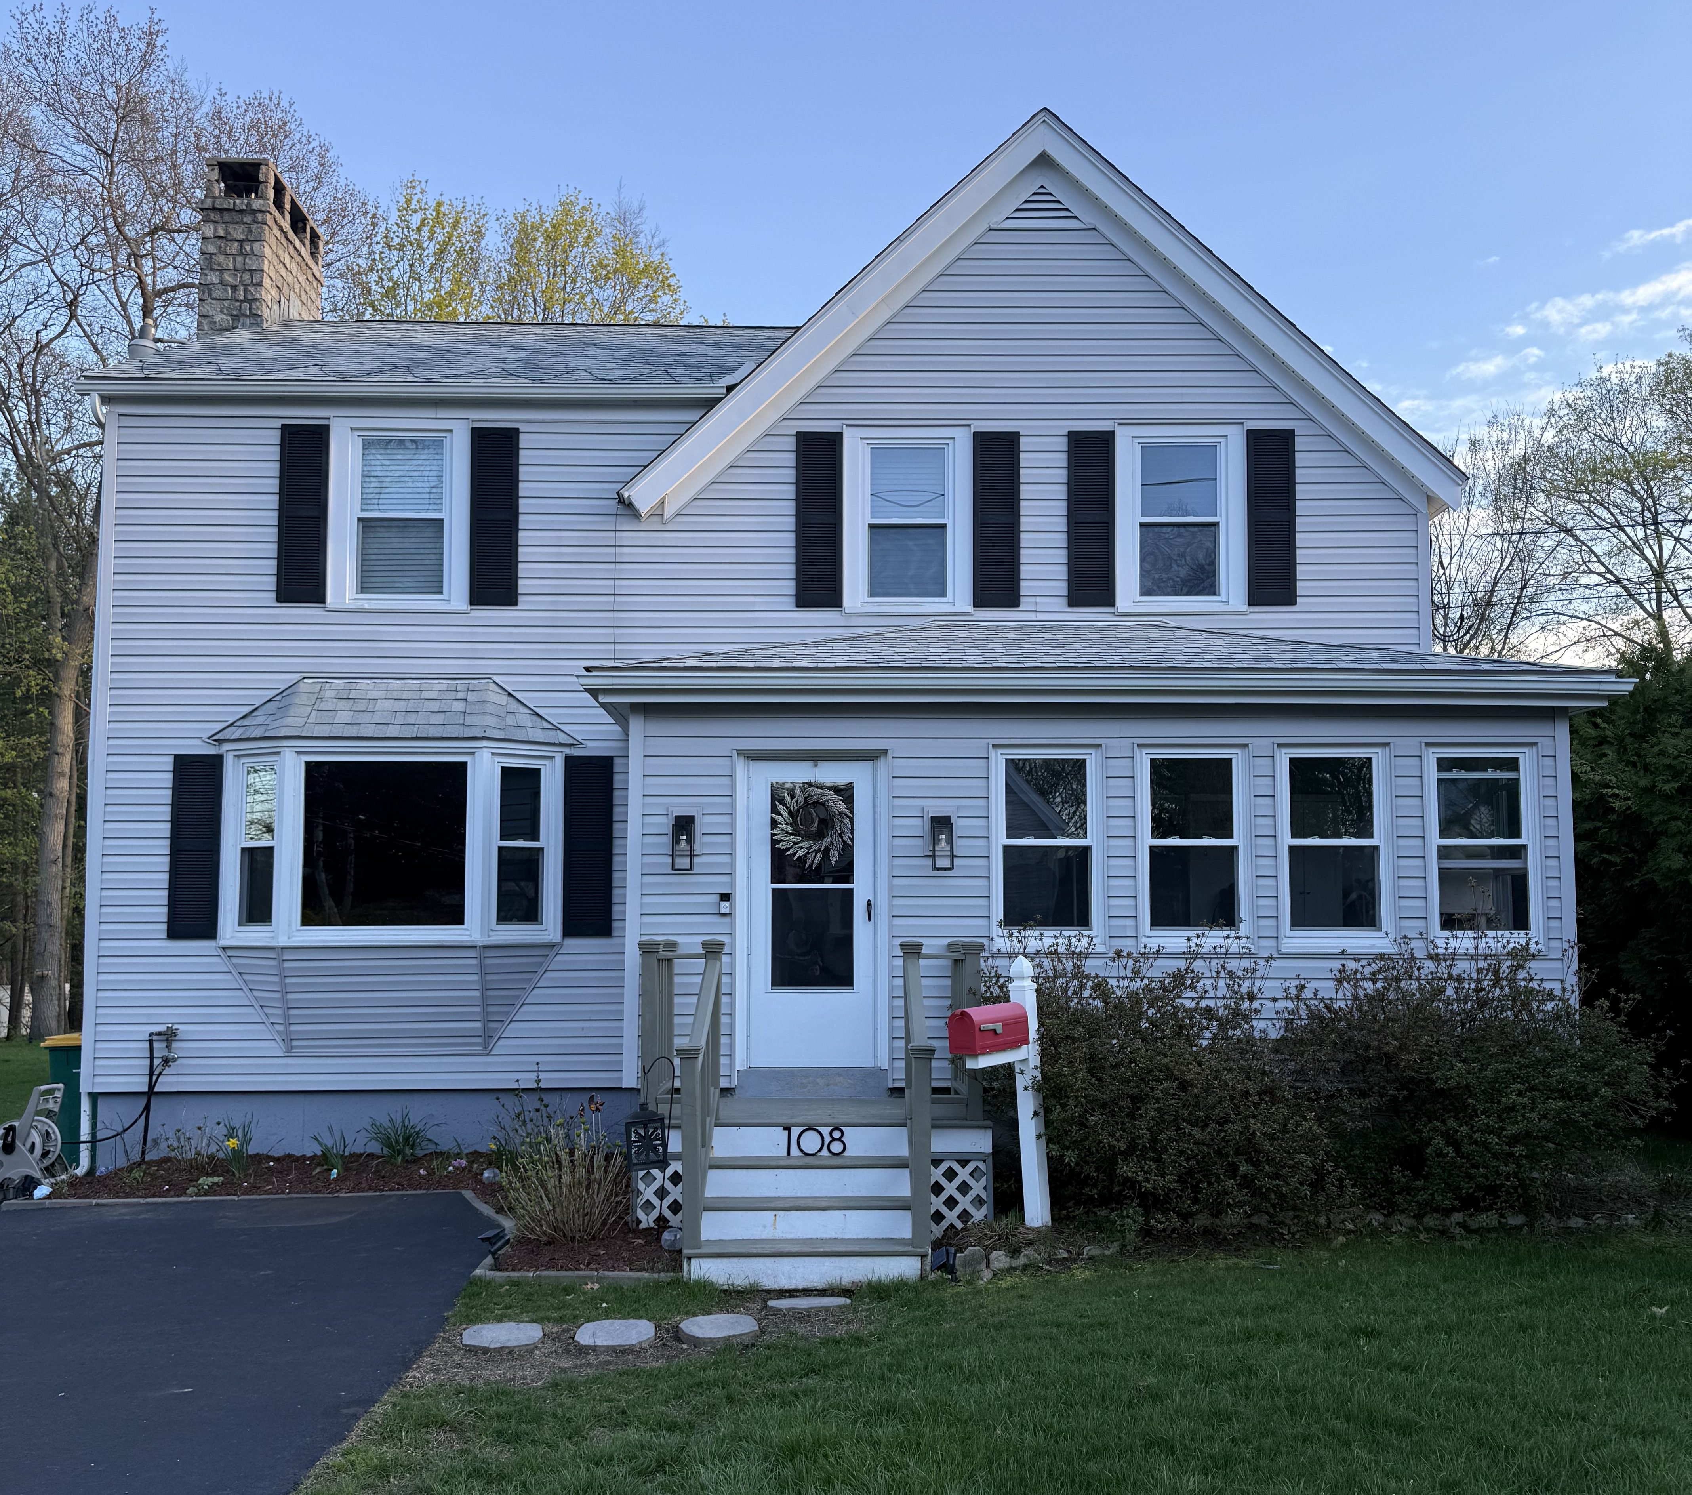
Town of Norwood, MA (GIS).
Researching vernacular architecture is one of the most effective ways to understand how people actually lived in the past. Unlike architect-designed buildings, vernacular structures are shaped by everyday decisions; what materials were available, what people could afford, and how spaces needed to function over time.
Because of this, they often provide a more honest and complete historical record than formally recognized landmarks. Vernacular buildings are not designed to be preserved; they are designed to be used. That distinction matters, because it means change is not a flaw, but the defining characteristic.
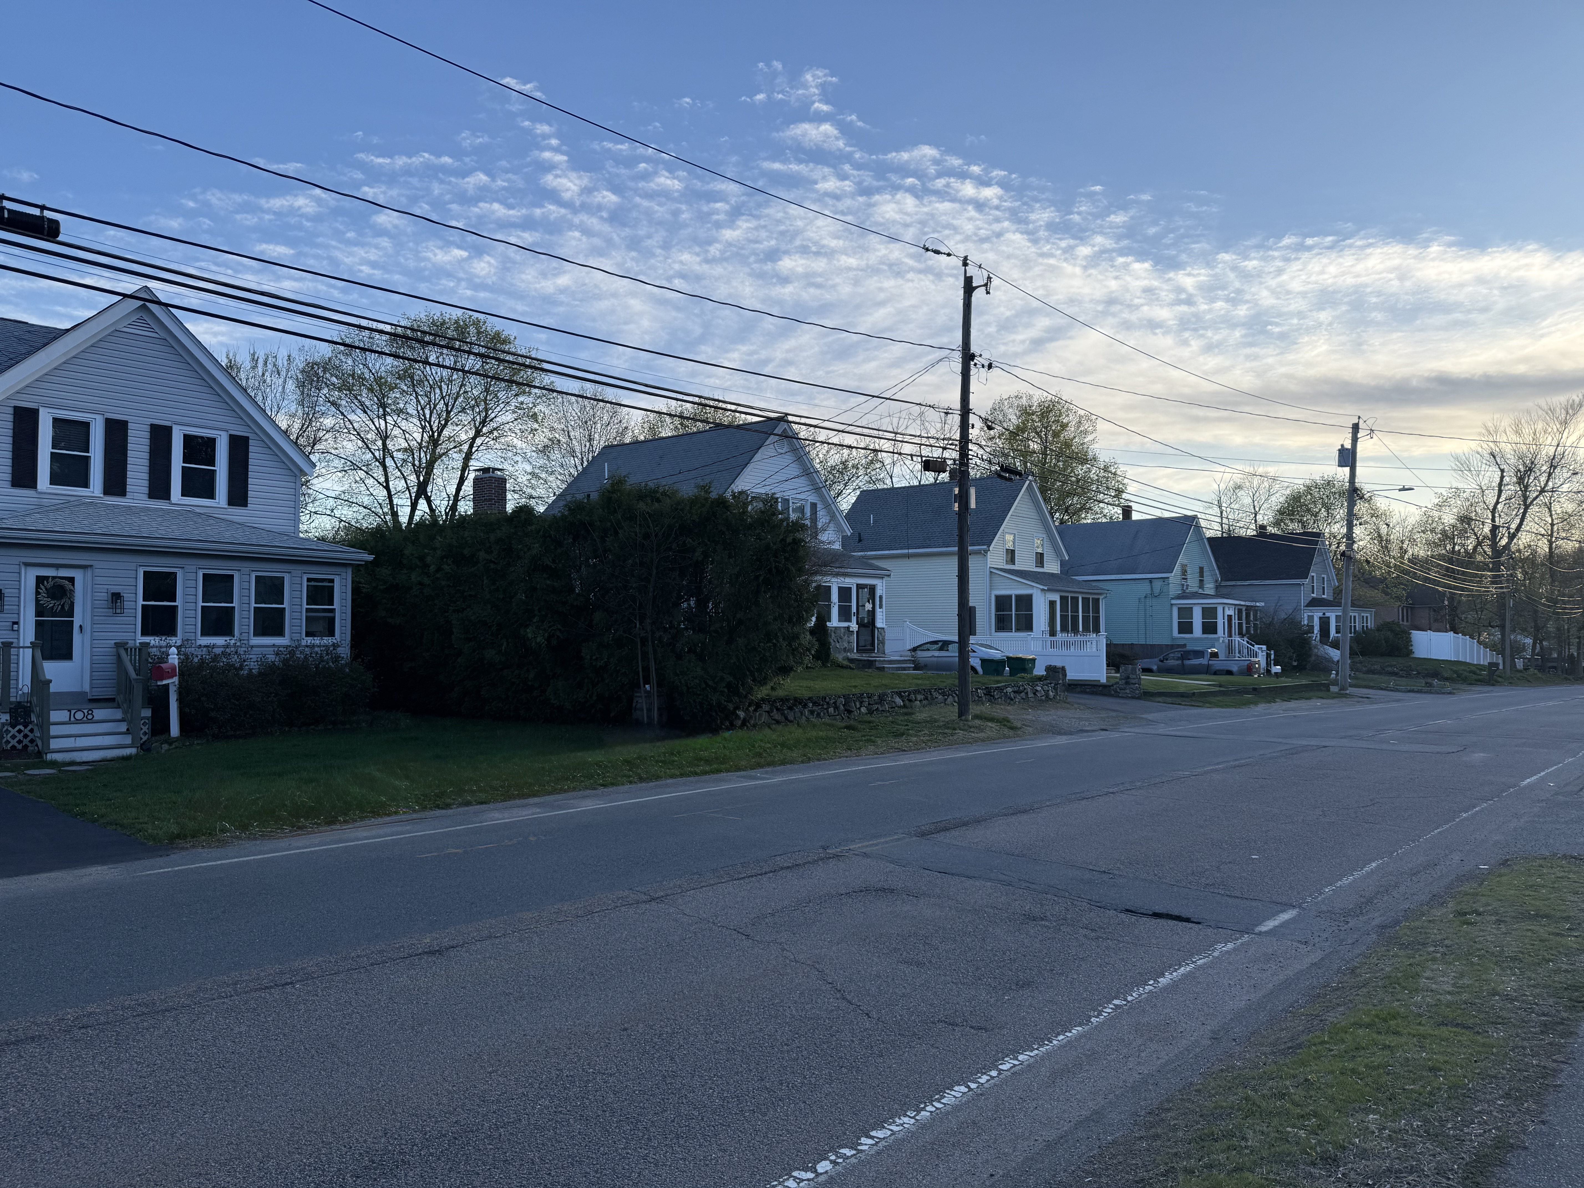
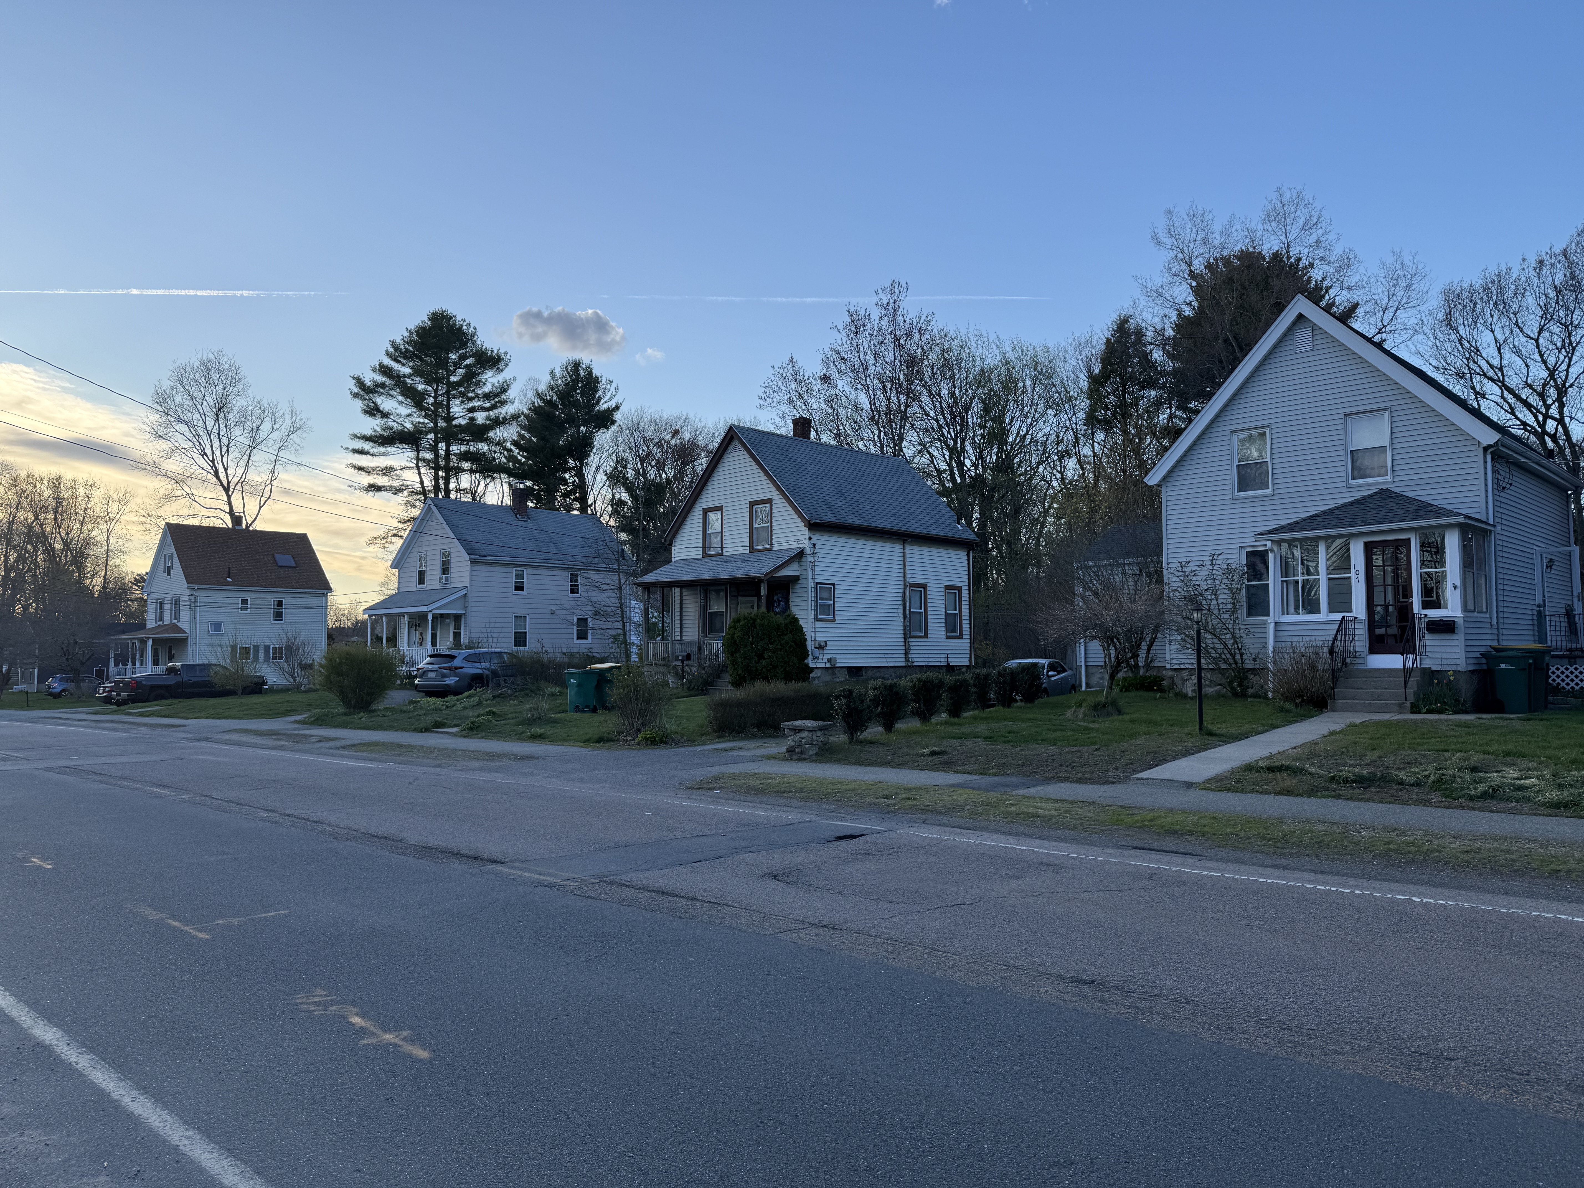
Germantown neighborhood, Wilson Street northerly and southerly streetscape.
108 Wilson Street demonstrates how vernacular buildings, defined by continuous adaptation rather than stylistic purity, challenge traditional preservation frameworks that prioritize originality over lived use. Instead of fitting neatly into a single architectural style, the house shows how buildings evolve over time. Looking at it this way allows us, as preservationists, to ask a bigger question: why do current preservation efforts often overlook buildings like this, even though they represent everyday history so clearly?
Every alteration, whether it is new siding, a replaced window, or a structural repair, becomes evidence of decision-making.
Located approximately 16 miles southwest of Boston, Norwood became its own town in 1872 after separating from South Dedham. Over time, it transitioned from a rural area into a suburban community, largely because of its proximity to Boston and access to transportation networks. This shift did not happen all at once, it was gradual and closely tied to industrial development.
Winslow Tannery
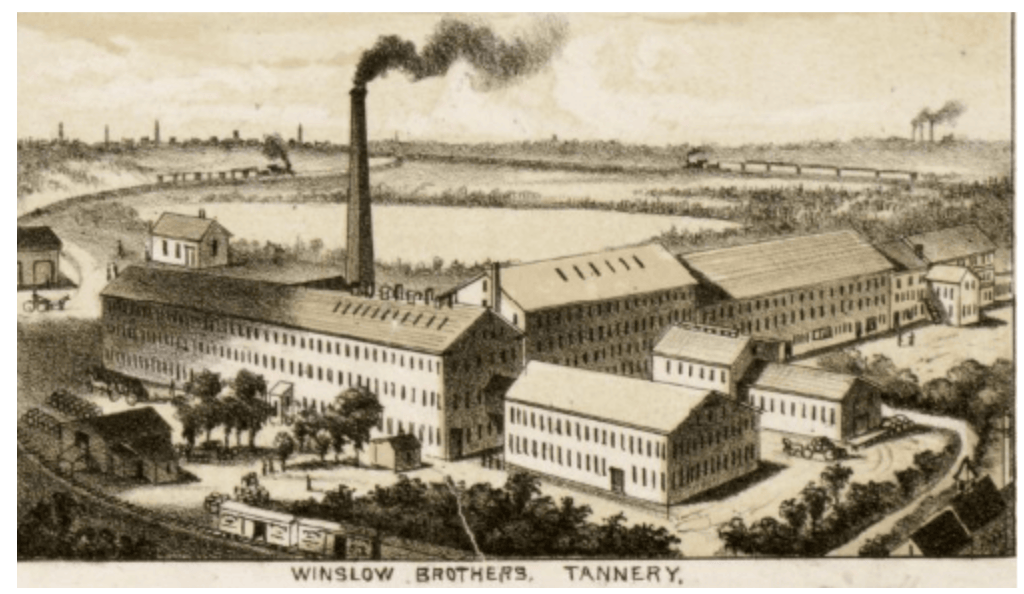
One of the most significant influences on this transformation was the Winslow Brothers Tannery. The tannery opened in 1791 and provided goods to most of the United States until its closure in 1949. The tannery brought economic stability to the area, but it also shaped its demographics by attracting a large number of German immigrant workers. These workers did not just pass through, they established families, built homes, and created a lasting community still around today.
The increasing wave of German immigration led to the formation of what became known as “Germantown” along Wilson Street. Unlike planned suburban developments that would come later in the twentieth century, this neighborhood developed organically. Houses were built over time, often by or for the people who lived in them, and reflected practical needs rather than standardized designs.
The Balduf Family
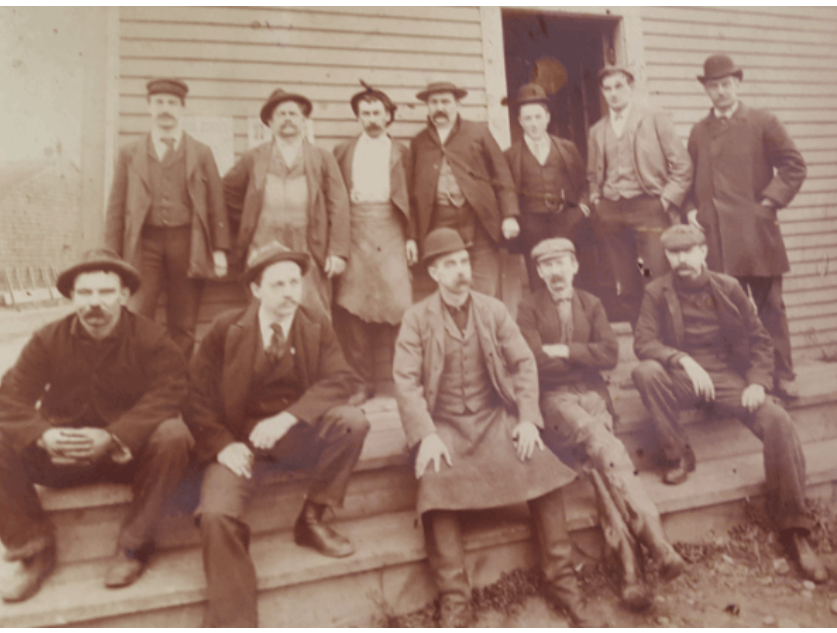
The Balduf family provides a clear example of how immigration and labor shaped the built environment of Norwood. Julius Balduf (1848–1927), a German immigrant and carpenter, purchased land in the late 19th century and helped establish a network of family homes in the area.
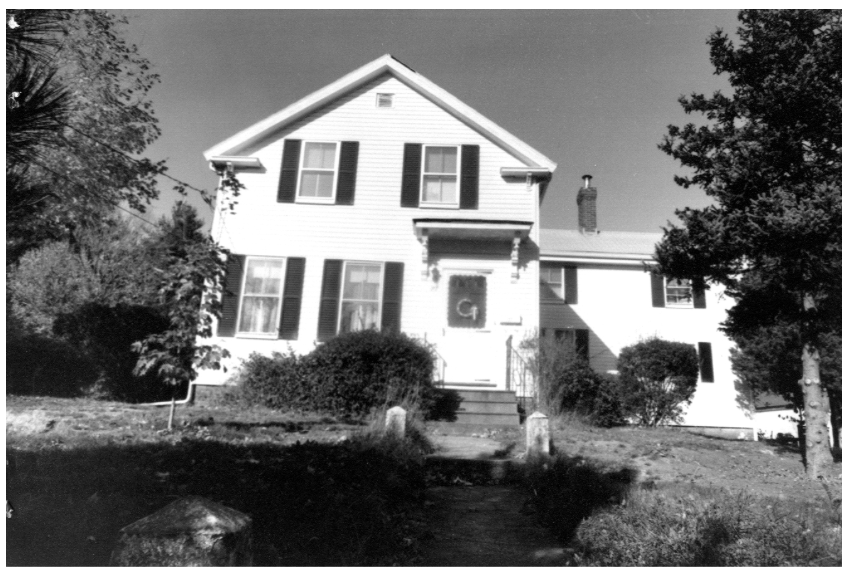
Julius Balduf and his wife Louisa Kuld had 12 children in Norwood.
Lawrence, Annie, Louisa, Edward, Julius, Frederick, Martin, George, Grover, Edith, Else, and Velma.
Their home was located at 71 Wilson Street, just down the road. According to the National Register of Historic Places, 71 Wilson Street was built in 1878 and was the first established presence on Wilson Street.
Julius born August 7, 1848 in Rastatt, Baden, Germany, arrived in Boston with his older brother, Peter Balduf.
Julius was known for maintaining the local billard hall where he served alcohol without a license. Seen as a nuisance on the town.
Julius died in 1927 in Norwood at 71 Wilson Street, the oldest home on the street. The home was sadly demolished in 2003.
The firstborn son, Lawrence Balduf lived at 108 Wilson Street from construction between 1901-1909 to his death in 1942.
Lawrence was born on July 27th, 1874 and passed on May 5th, 1942.
Married a woman from Walpole named Alice E. Tillotson on March 20, 1895.
Lawrence’s death was published in the Norwood Newspaper.
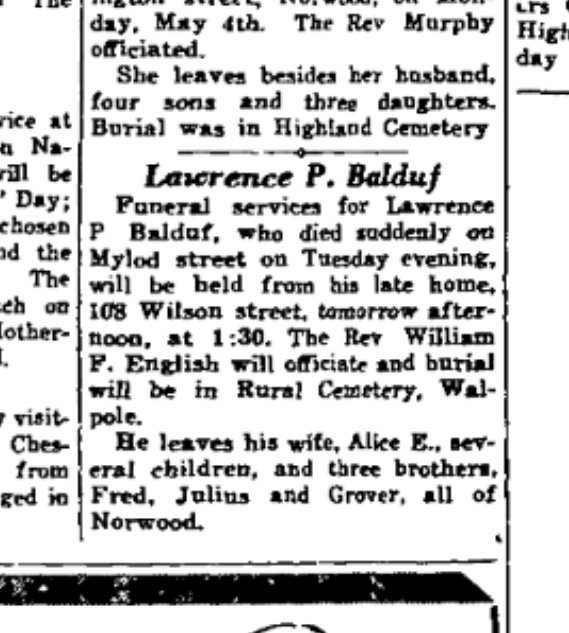
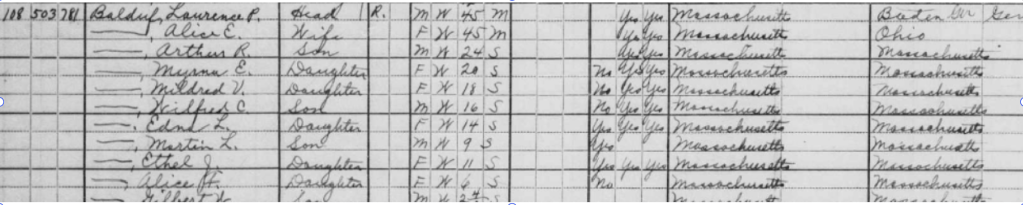
Lawrence Balduf first appears in census records of 1910 on Wilson Street – street number unlisted. The first time that #108 appears listed on the census is 1920. The structure was likely built between 1900 and 1910. After his death, ownership passed to his daughter, Ethel Balduf, before eventually leaving the family.
In 1970, Ethel Balduf moved to Queensland Australia.
Martin L. Balduf born June 19th, 1910. Became the executor of the 108 Wilson estate and sold the home to Henry and Helen Gallant in 1965.
Ethel had returned to Boston, where she passed on June 18th, 1984 at 76 years old.
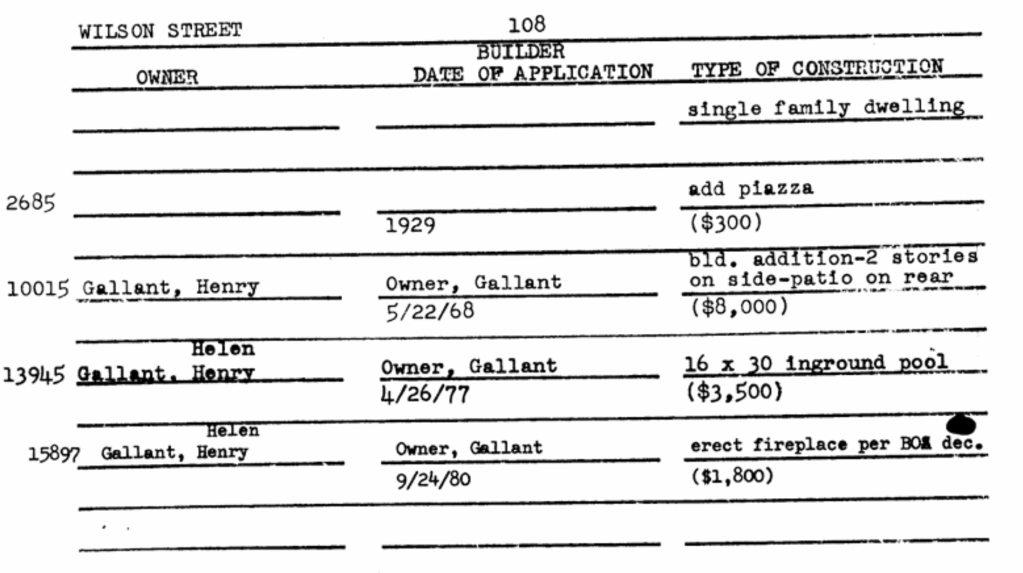
In 1965, the property was sold to Henry and Helen Gallant. This transition marks a shift from a family-centered settlement pattern to a more typical suburban model of ownership. The house, however, remained and continued to change.
108 Wilson Street
Established the Balduf family’s presence in Norwood, creating the foundation for generations that followed.
108 Wilson Street entered the Balduf family, where it became the family’s permanent home.
A prominent member of the extended Balduf family who later administered Ethel Balduf’s estate.
Inherited and maintained 108 Wilson Street, concluding over six decades of Balduf ownership.
Marked the end of nearly 65 years of continuous Balduf family ownership.
Acquired the property as a short-term investment prior to resale.
Purchased the home from 76 Haven Street LLC, becoming the present stewards of 108 Wilson Street.
Architecture
108 Wilson Street is a two-story, wood-frame, single-family house with a rectangular form and a side-gabled roof. At first glance, the facade appears symmetrical, with evenly spaced windows and a centered entry. However, this symmetry is not exact.
The house includes double-hung windows, a small front porch, and a bay window that disrupts the facade. These features are of Colonial Revival influence, but they are simplified and inconsistently applied.
The proportions are slightly off, and some elements, such as shutters, are decorative rather than functional. This detail matters because it shows that the house is not trying to be a perfect example of Colonial Revival architecture. Instead, it reflects an interpretation of that style filtered through years of practical constraints. The goal was not stylistic accuracy, but a recognizable form that fit cultural expectations of what a house should look like.
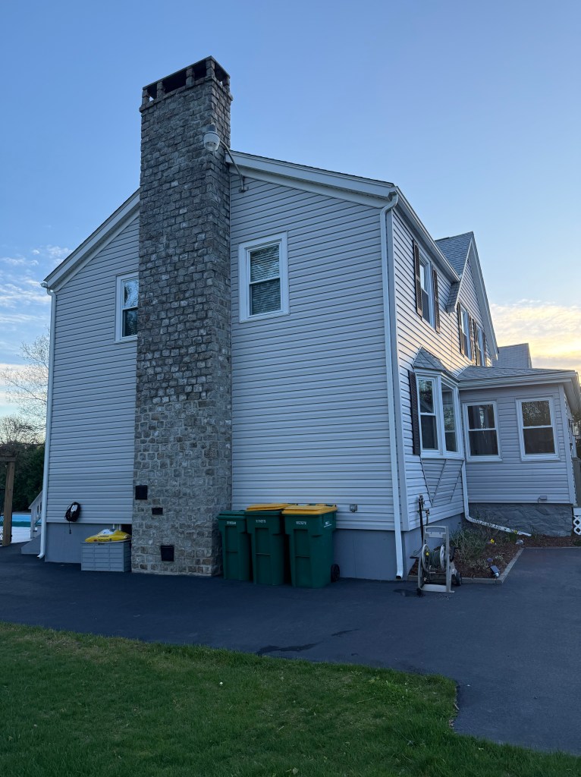
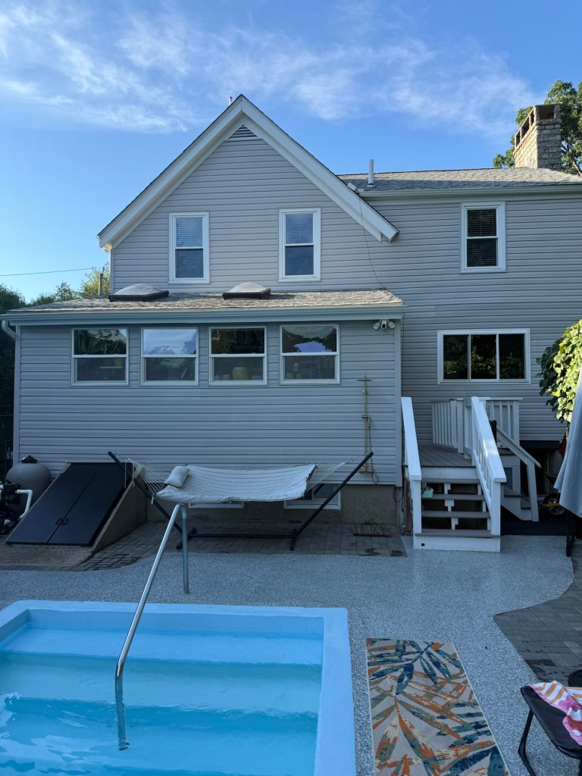
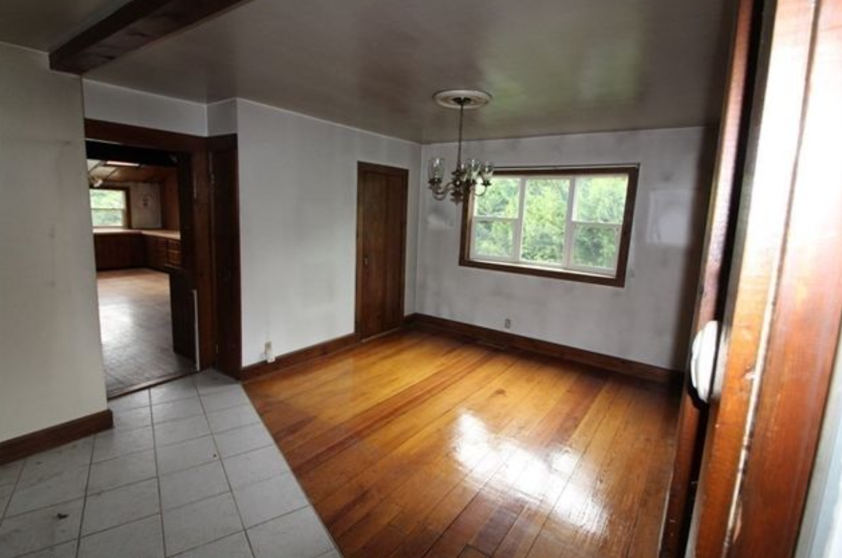
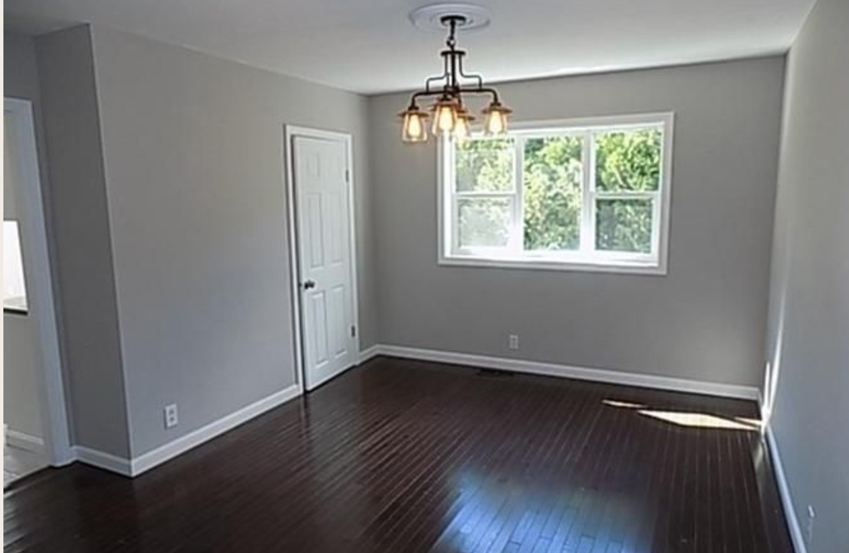
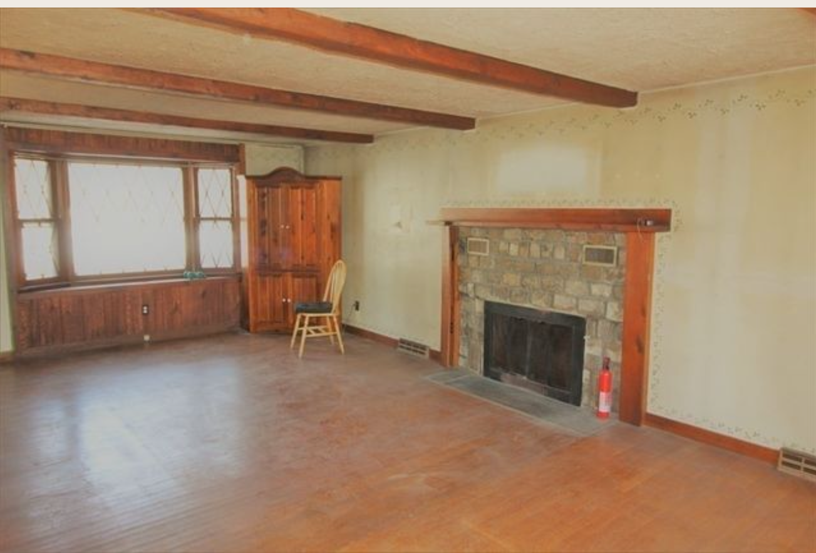
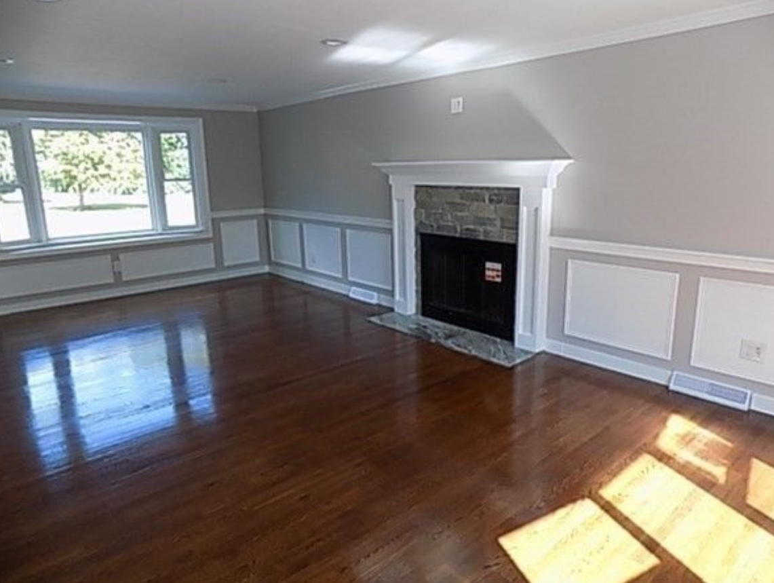
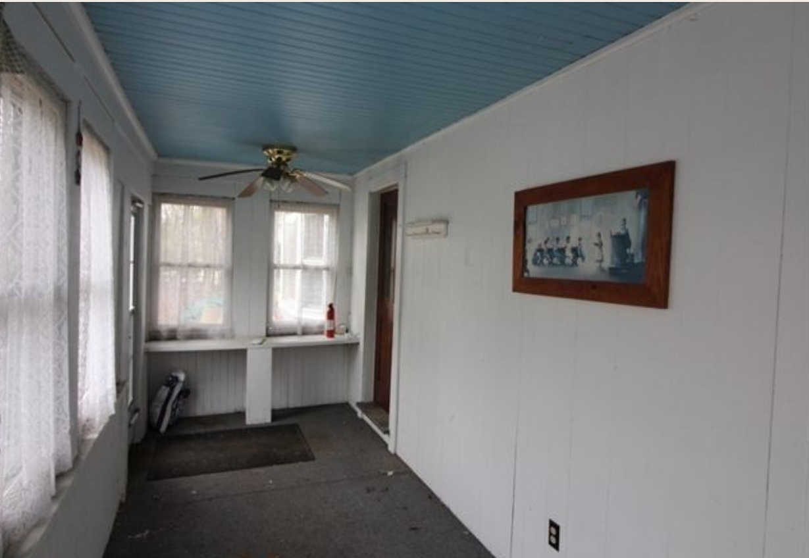
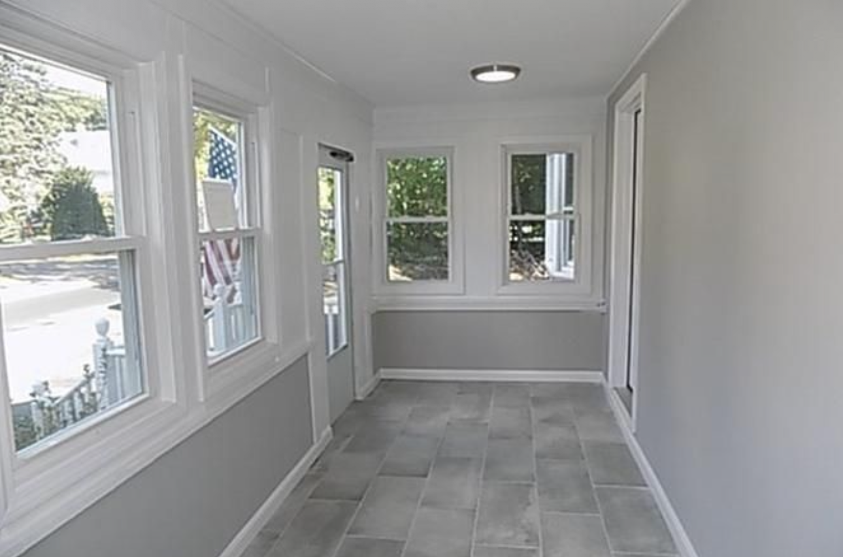
The materials of the house reveal a pattern of ongoing adaptation. The original wood siding has been replaced with vinyl, the roof has asphalt shingles, and the windows are modern. These changes were likely made for cost, durability, and ease of maintenance. From a preservation standpoint, these alterations might be seen as a loss of integrity. However, from a vernacular perspective, they are evidence of continued use. The house was not treated as a historic artifact, it was treated as a home that needed to function.
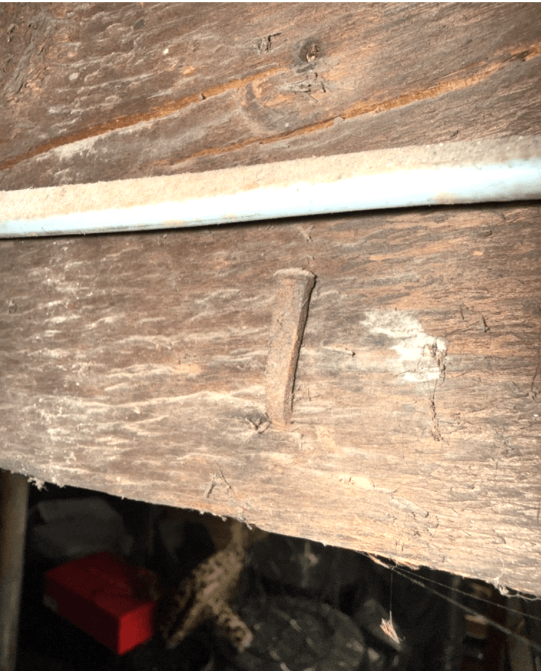
One of the most compelling details is a beam in the basement containing tapered cut iron nails from the 19th century. These nails predate industrial standardization, suggesting the beam was salvaged from an earlier structure. This suggests a pattern of material reuse that reflects both economic practicality and vernacular building culture, adding another layer of temporal complexity to the structure.
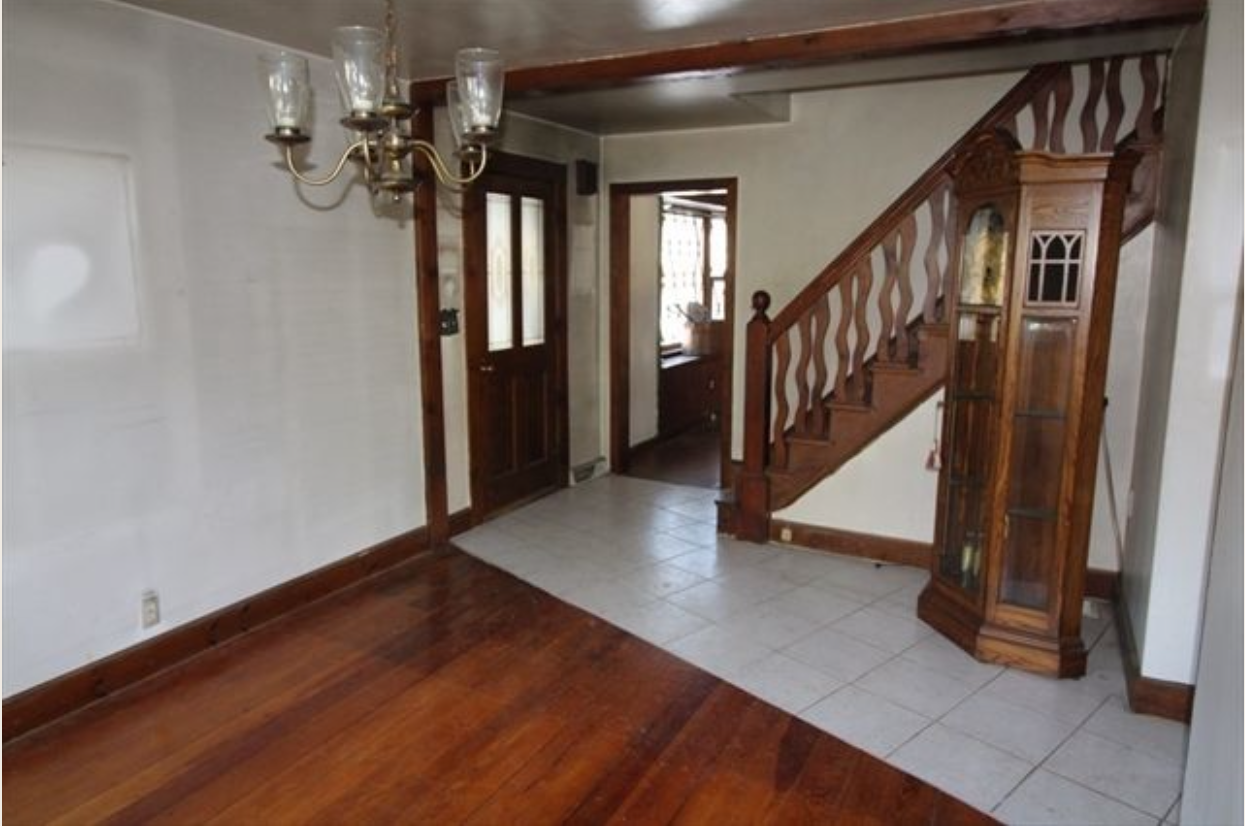
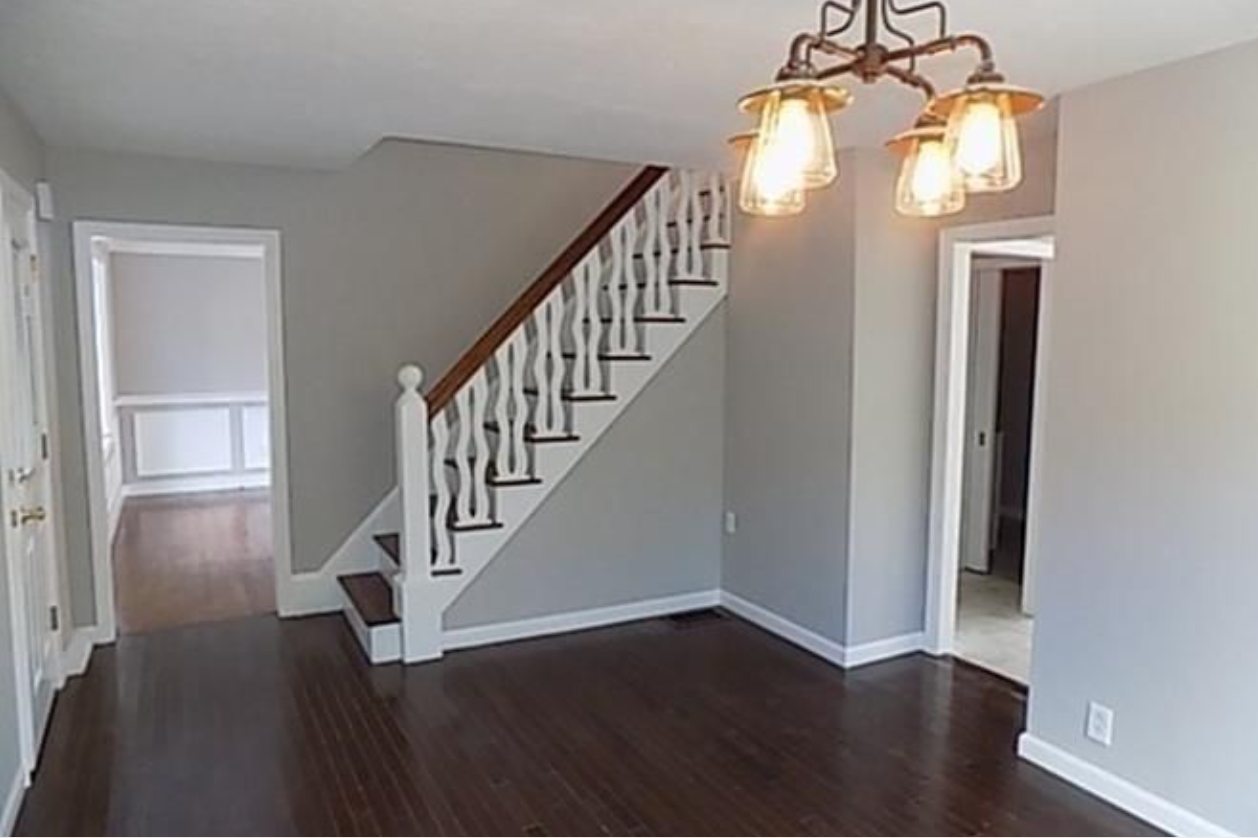
The interior layout of the house reflects early twentieth-century domestic patterns. With four bedrooms and shared living spaces, it was designed for a full household. The arrangement of spaces suggests a balance between communal and private life. Shared areas such as the living room and kitchen supported family interaction, while separate bedrooms allowed for increasing privacy.
This reflects broader cultural shifts during the period, as middle-class households began to prioritize both family unity and individual space. The house, in this sense, becomes a physical representation of those values. The house is still structurally stable, but many original materials have been replaced. This creates a challenge for preservation. If significance is based primarily on original fabric, then buildings like this may not qualify. However, this standard does not align well with vernacular architecture. Change is not an exception, it is the norm. If we only preserve buildings that remain unchanged, we risk losing the majority of everyday structures that actually represent lived experience.
A major threat to the house is redevelopment. Property values in Norwood have been rising, and there is increasing pressure to replace older homes with larger, newer constructions. Because 108 Wilson Street is not historically designated, it has no formal protection. Real estate listings and recent redevelopment patterns show how quickly properties can change. The loss of a single house might not seem significant, but the cumulative effect can be substantial. When multiple properties are replaced, the character of the neighborhood changes. Over time, the historical landscape of Germantown could disappear entirely.
First, documentation is essential. Recording the building through photographs, drawings, and written analysis ensures that its history is preserved even if the structure is altered or demolished. Second, demolition delay bylaws can provide temporary protection by slowing down redevelopment and creating time for discussion. Third, preservation should be approached at the neighborhood level. 108 Wilson Street may not be individually distinctive, but it contributes to the overall character of Wilson Street. A local historic district could better capture that collective significance. Buildings like this are often overlooked because they are ordinary, but they are exactly what make up the historical fabric of a place.
If preservation continues to prioritize architectural purity and material originality, it risks excluding the very buildings that most accurately represent lived experience. Recognizing change as a form of integrity allows ordinary structures like 108 Wilson Street to be understood as central, rather than peripheral, to the historical record.
Thank you for reading about 108 Wilson Street!
Acknowledgments:
FamilySearch. “Franz Julius Balduf (1848–1927).” Accessed April 23, 2026. https://ancestors.familysearch.org/en/LR51-WKD/franz-julius-balduf-1848-1927.
National Archives. “About Census Records.” Accessed April 23, 2026. https://www.archives.gov/research/census.
Norfolk County Registry of Deeds. Deed for 108 Wilson St., Norwood, MA. 2026.
Norwood Historical Society. “1930 German Residents of Wilson Street (Second Half).” Published March 7, 2023. Accessed April 23, 2026. https://norwoodhistoricalsociety.org/1930-german-residents-of-wilson-street-second-half/.
“History of the Germantown Area.” Published February 26, 2023. Accessed April 23, 2026. https://norwoodhistoricalsociety.org/history-of-the-germantown-area/.
“Meet the Germantown Neighbors.” Published February 27, 2023. Accessed April 23, 2026. https://norwoodhistoricalsociety.org/meet-the-neighbors/.
Redfin. “108 Wilson St, Norwood, MA 02062.” Accessed April 23, 2026. https://www.redfin.com/MA/Norwood/108-Wilson-St-02062/home/8913839.
Town of Norwood. “Building Department.” Accessed April 23, 2026. https://www.norwoodma.gov/departments/building/index.php.
Town of Norwood. Wilson Street 97–157. Norwood, MA. Accessed April 23, 2026.
Zillow. “108 Wilson St, Norwood, MA 02062.” Accessed April 23, 2026. https://www.zillow.com/homedetails/108-Wilson-St-Norwood-MA-02062/57487592_zpid/.
 Echoes of a Home
Leave a comment